


Member Features
Find Real Estate Bargain!
Full foreclosure details
Home value, equity and ownership info
Find homes priced below market
Get full access with a FREE Account
Already a member?
$419,900
Listing Price3beds
2baths
3,830sqft
10,467sqft lot
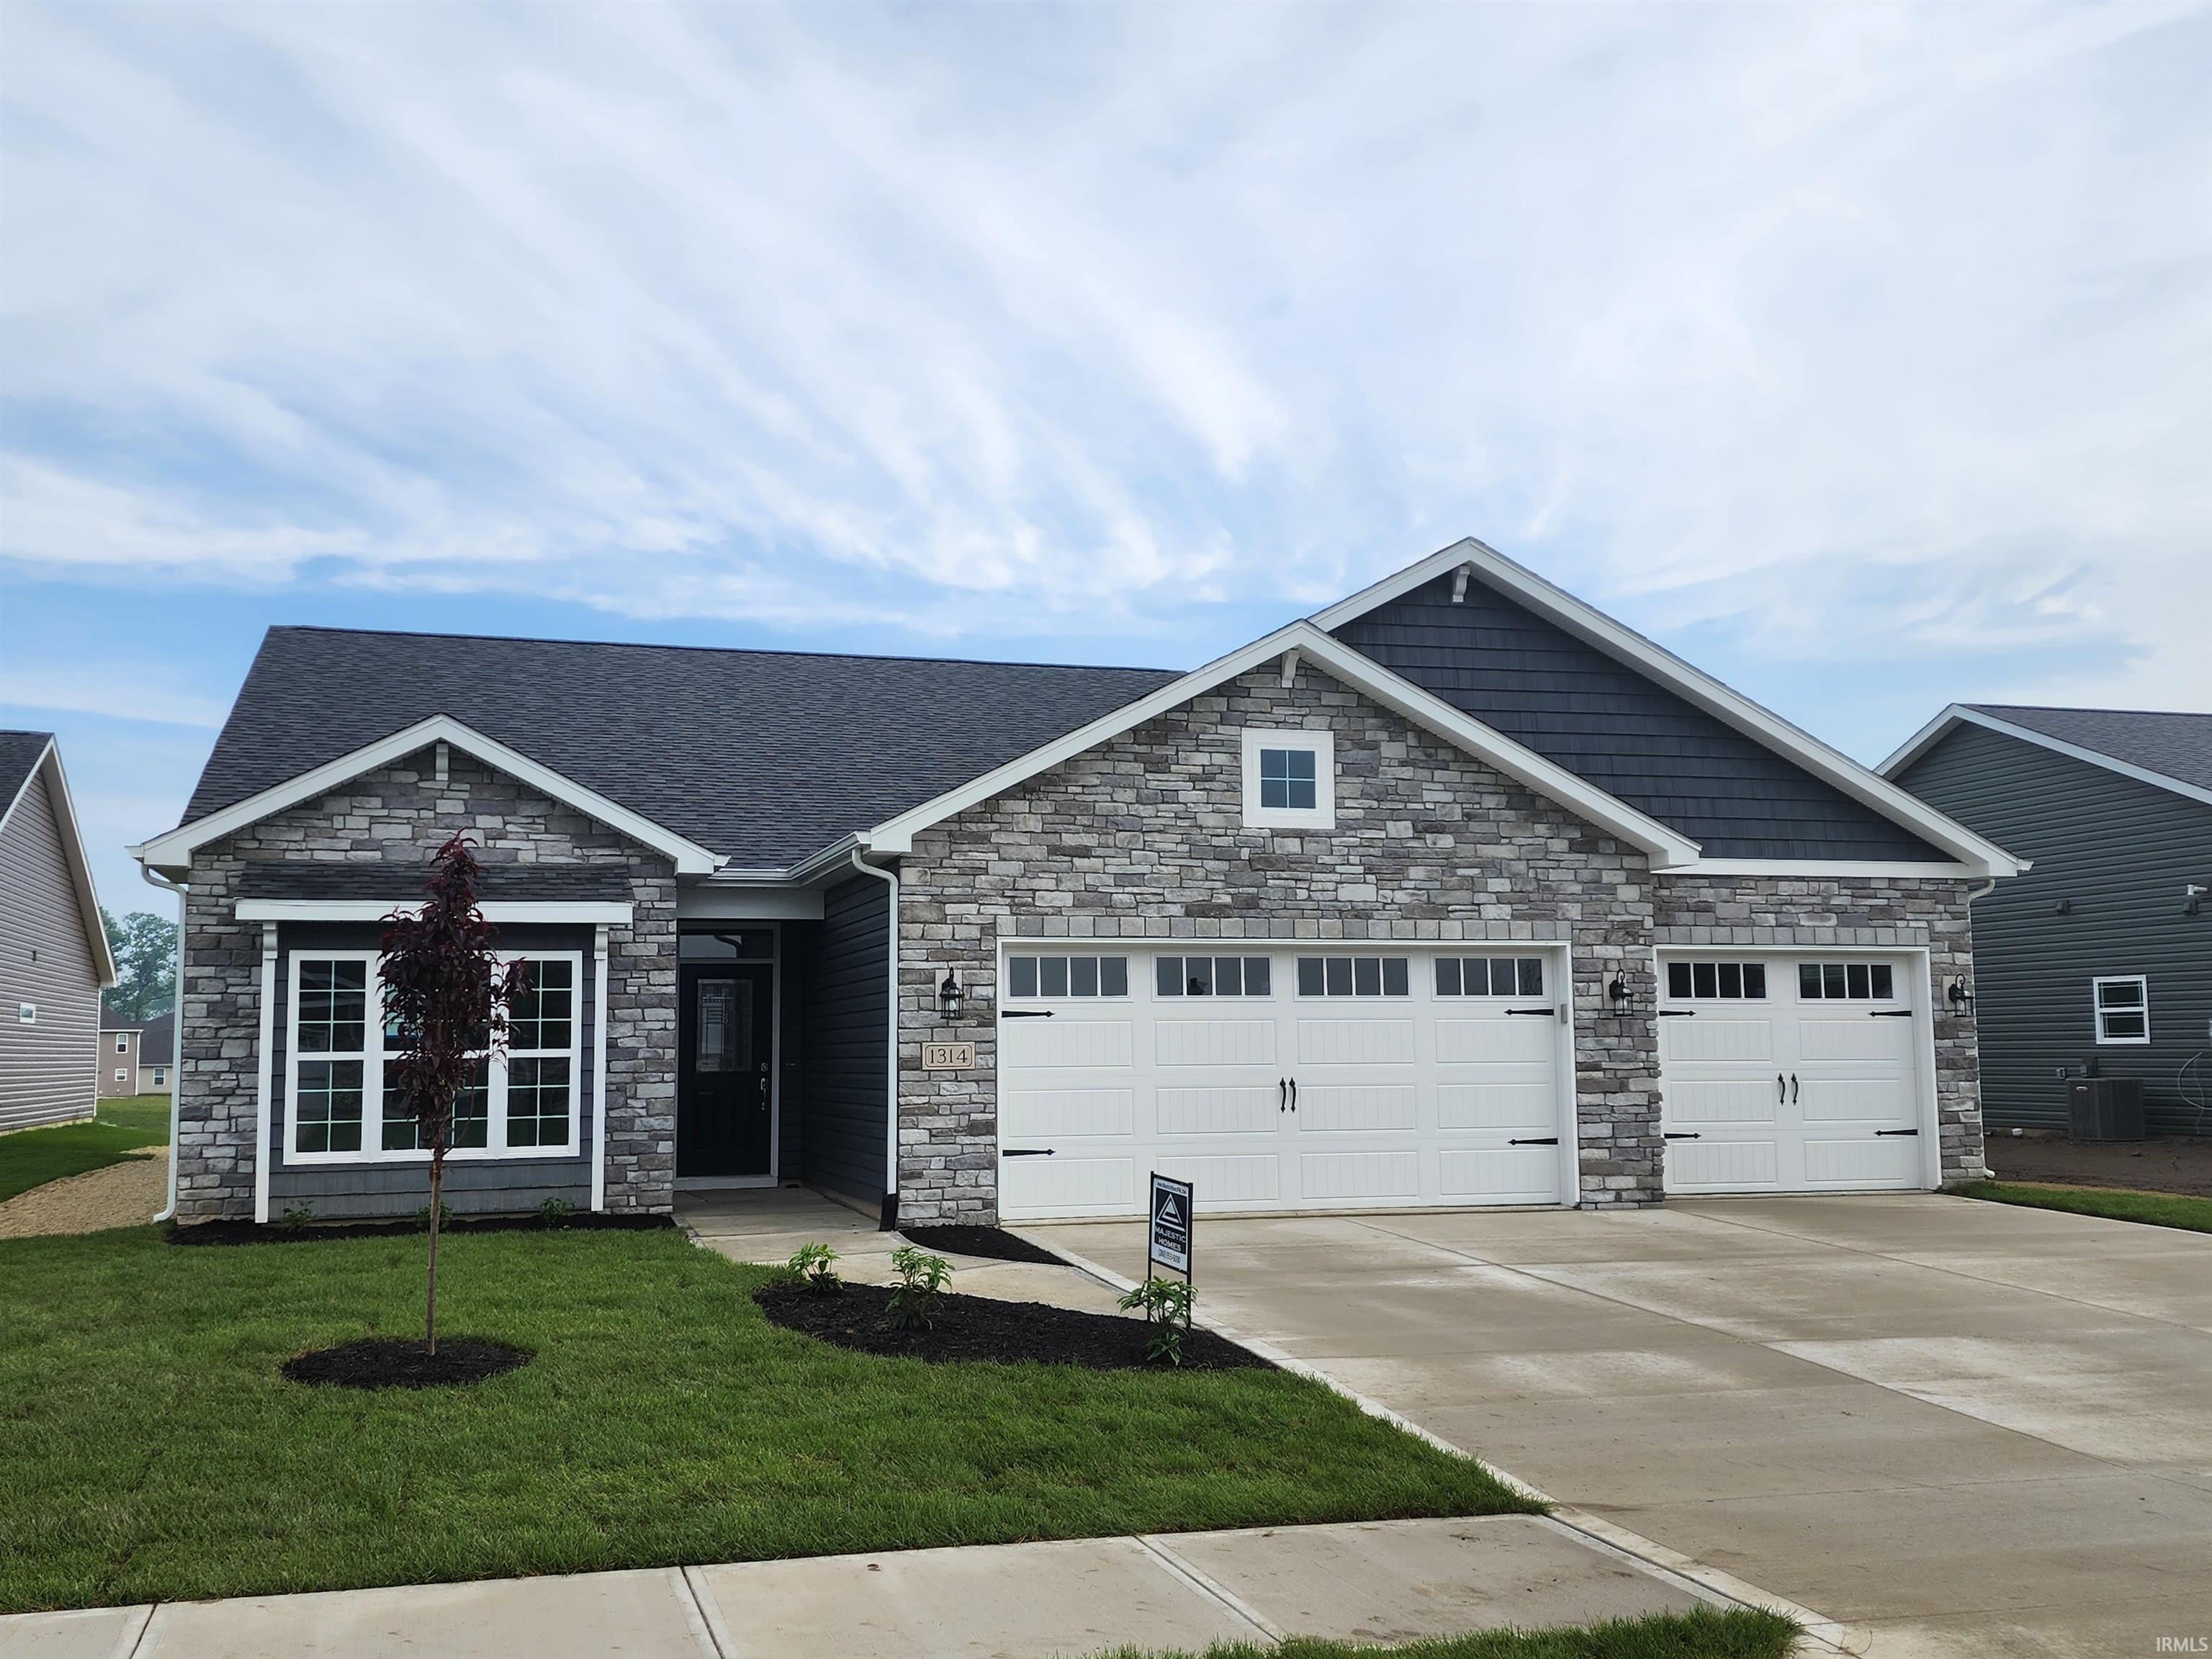
1314 Cobre Ct, Fort Wayne, IN 46845
Member Features
Find Real Estate Bargain!
Full foreclosure details
Home value, equity and ownership info
Find homes priced below market
Get full access with a FREE Account
Already a member?
For Sale
Off Market
Home type
Price / sqft
Year built
Home Details
Welcome to The Cottages at Copper Creek. The Cottage Series by Majestic Homes offers 10 floor plans, 5 Exterior color packages, and many wonderful standards that can only be found in the Cottage Series. This home is situated on a beautiful pond lot and offers 1,945 sq/ft of living area, a 759 sq/ft garage, 3 bedrooms, a 2 way fireplace between the Great Room & Sunroom, a dining room, a spacious kitchen w/quartz countertops, Soft close drawers & doors, custom D & B cabinets, and a walk in pantry. The master bedroom offers a trey ceiling w/recessed lighting, a spacious walk in closet with Closet Concepts storage, a tiled walk in shower, and double vanity. Beautiful LVP flooring dominates this home, with carpet in the 3 bedrooms. This home offers all of the standards that Majestic is known for along with minimum threshold entries from the garage and back patio, comfort height toilets, floor plug in the great room, a large laundry room w/a utility sink, a 3 car garage, Curb cut, floored attic storage, Frigidaire Gallery Series Appliances, and more.
Interior Details
3830
3
2
Has Heating:
Yes
Heating Type:
Central
Has Cooling:
Yes
Cooling Type:
Central
Has Fuel:
No
Fuel Type:
N/A
Has Basement:
No
Basement Type:
N/A
Has Flooring:
No
Flooring Type:
N/A
Has Fireplace:
Yes
Fireplace Type:
N/A
Property Details
10467
No
No
Type:
Garage, Attached
Location:
N/A
Status:
N/A
Number of Spaces:
4
N/A
N/A
N/A
N/A
N/A
N/A
N/A
Construction Details
N/A
N/A
N/A
N/A
Asphalt
Tax History
Year
Amount
Land
Improvement
Percent Change
Assessment

Average Home Price in 46845
Nearby Properties
Zip Code
Price
Bed
Bath
Sqft
Lot
Sold Date
$455,001
3 Beds
2 Baths
3,880 Sqft
10,400 Lot (sqft)
Sold 09/18/2026
$425,525
$425,525
3 Beds
2 Baths
3,992 Sqft
11,028 Lot (sqft)
Sold 10/26/2026
$419,900
$419,900
3 Beds
2 Baths
3,830 Sqft
10,467 Lot (sqft)
Sold 09/29/2026
$315,389
$315,389
3 Beds
2 Baths
3,494 Sqft
8,440 Lot (sqft)
Sold 10/26/2026
$437,778
$437,778
3 Beds
2 Baths
3,918 Sqft
9,994 Lot (sqft)
Sold 10/26/2026
$354,900
3 Beds
2 Baths
3,260 Sqft
14,969 Lot (sqft)
Sold 10/13/2026
$419,900
3 Beds
2 Baths
3,648 Sqft
10,172 Lot (sqft)
Sold 10/13/2026
$345,000
$345,000
3 Beds
2 Baths
3,324 Sqft
9,718 Lot (sqft)
Sold 10/26/2026
$378,500
3 Beds
2 Baths
3,388 Sqft
11,050 Lot (sqft)
Sold 11/02/2026




