
Member Features
Find Real Estate Bargain!
Full foreclosure details
Home value, equity and ownership info
Find homes priced below market
Get full access with a FREE Account
Already a member?
$219,900
Listing Price2beds
3baths
1,616sqft
8,364sqft lot
46 Clubview Dr, Hartford City, IN 47348
Member Features
Find Real Estate Bargain!
Full foreclosure details
Home value, equity and ownership info
Find homes priced below market
Get full access with a FREE Account
Already a member?
For Sale
Off Market
Home type
Price / sqft
Year built
Home Details
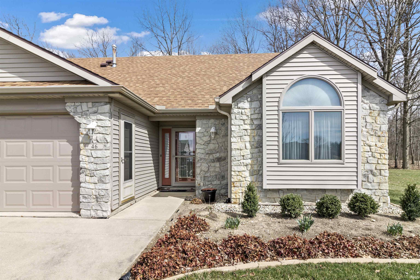
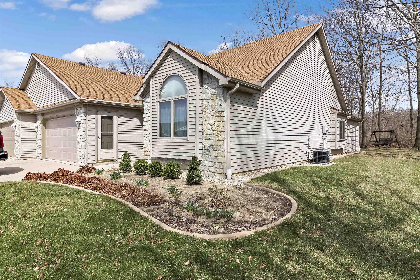
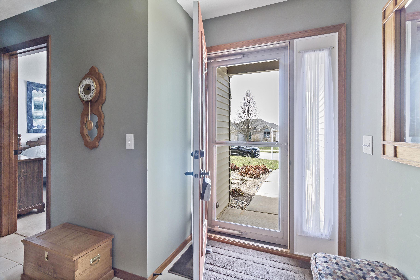
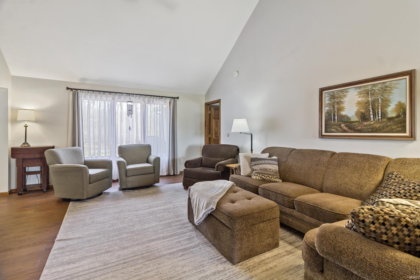
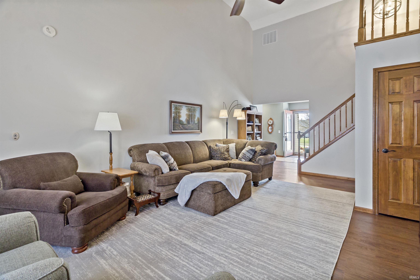
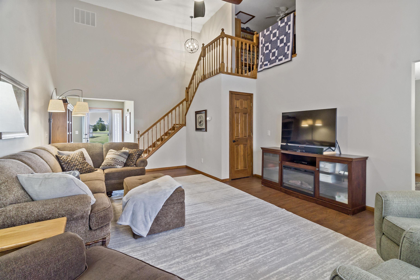
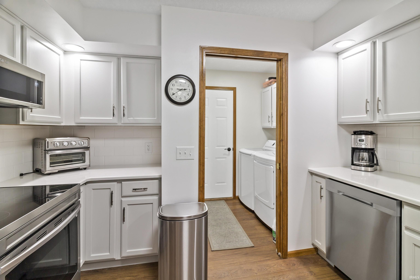
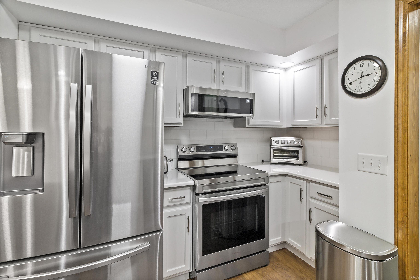
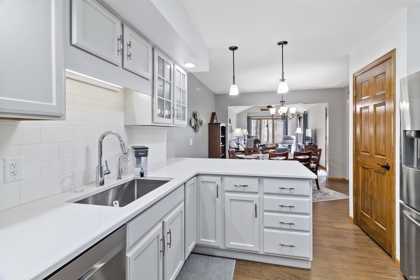
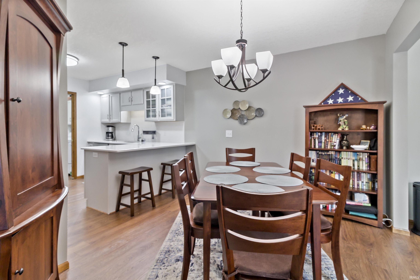
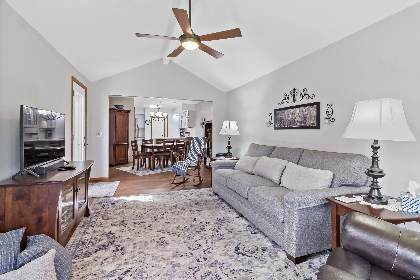
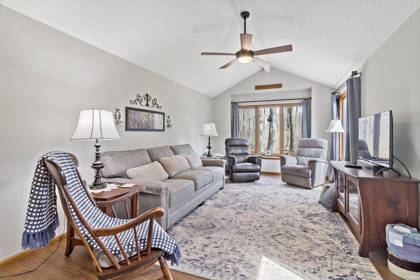
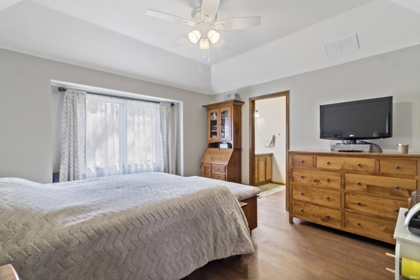
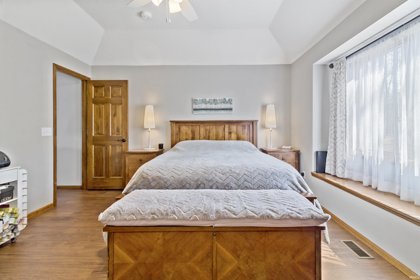
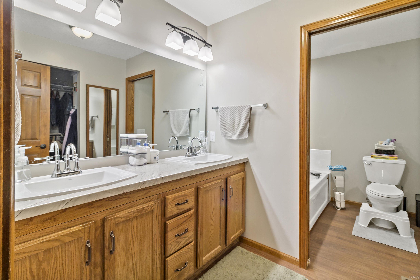
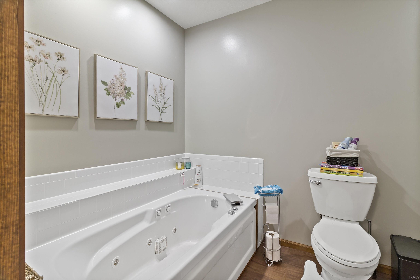
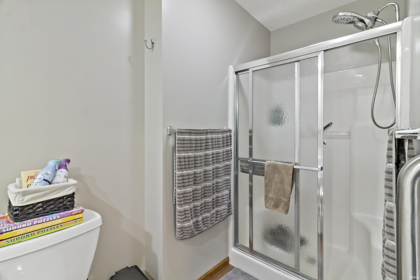
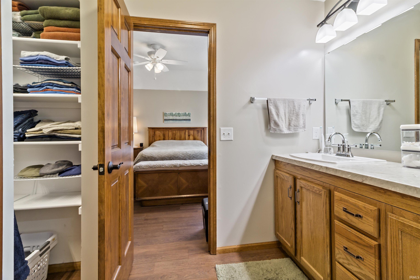
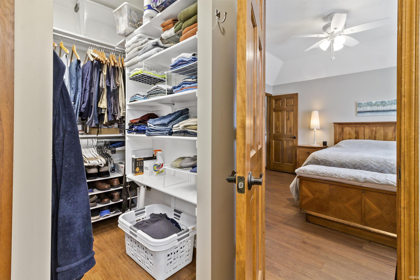
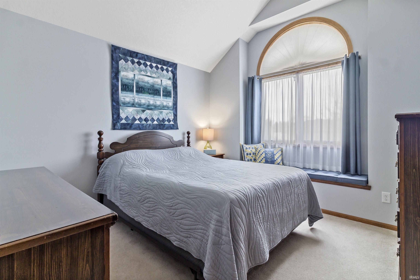
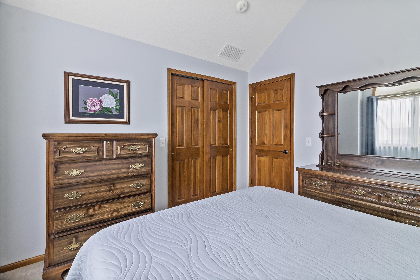
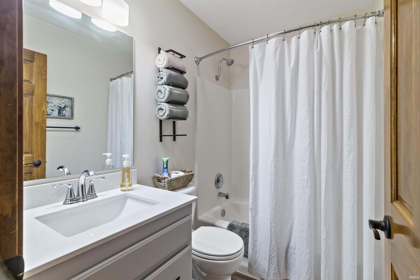
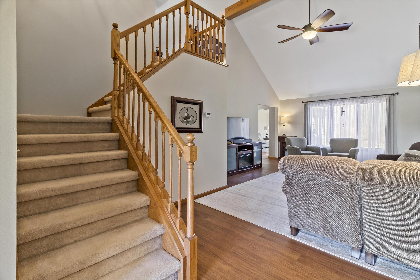
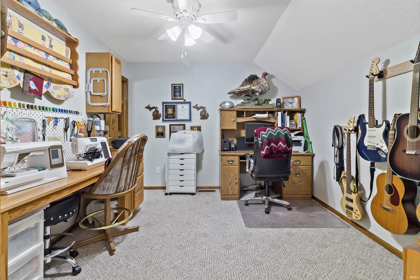
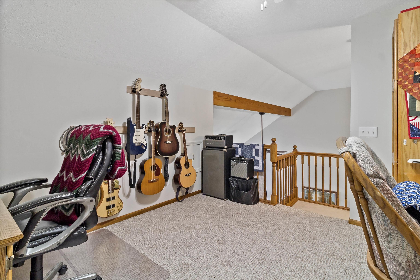
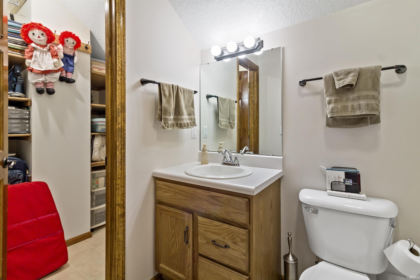
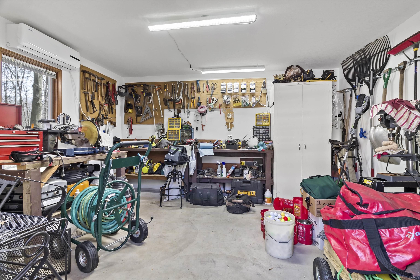
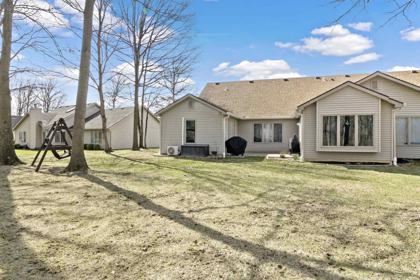
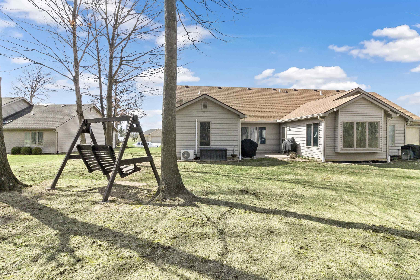
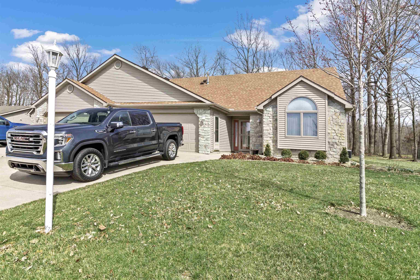
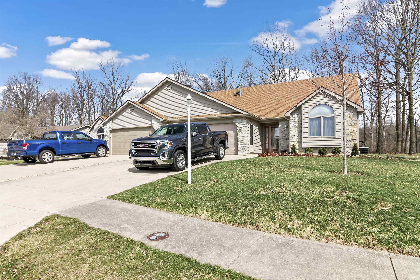
Immaculate one story, well maintained 2 bedroom, 2 1/2 bath, condo with additional loft that could be 3rd bedroom with 1/2 bath. Open concept , high ceilings makes it feel so much larger inside. Upgrades include new kitchen, front window, garage door, front door, storm door, family room door, laminate flooring throughout, lighting and fans, quartz counter tops, kitchen appliances, washer and dryer, furnace, roof, water heater, water softener. Also included is the 13 x 15 man cave work shop that is heated and cooled by a split system. You wont find another condo as fine tuned and attention to detailed as this one. Absolute move in ready! 24 hr. notice is required to show.
Interior Details
1616
2
3
Has Heating:
Yes
Heating Type:
Central
Has Cooling:
Yes
Cooling Type:
Central
Has Fuel:
Yes
Fuel Type:
Gas
Has Basement:
No
Basement Type:
No Basement
Has Flooring:
No
Flooring Type:
N/A
Has Fireplace:
Yes
Fireplace Type:
N/A
Property Details
8364
Yes
Yes
Type:
Garage, Attached
Location:
N/A
Status:
N/A
Number of Spaces:
2
N/A
N/A
N/A
N/A
N/A
N/A
N/A
Construction Details
Row Home
N/A
N/A
N/A
Asphalt
Tax History
Year
Amount
Land
Improvement
Percent Change
Assessment
2019
$1,339
$13,800
$96,600
--%
$110,400
2018
$1,518
$13,800
$107,600
--%
$121,400
2017
$1,166
$13,800
$112,800
--%
$126,600
2011
$1,097
$13,800
$102,800
--%
$116,600
2016
$1,165
$13,800
$102,200
--%
$116,000

Average Home Price in 47348
Nearby Properties
Zip Code
Price
Bed
Bath
Sqft
Lot
Sold Date
$219,900
2 Beds
3 Baths
1,616 Sqft
8,364 Lot (sqft)
Sold 10/27/2026



