


Member Features
Find Real Estate Bargain!
Full foreclosure details
Home value, equity and ownership info
Find homes priced below market
Get full access with a FREE Account
Already a member?
$599,000
Listing Price5beds
4baths
3,009sqft
13,068sqft lot
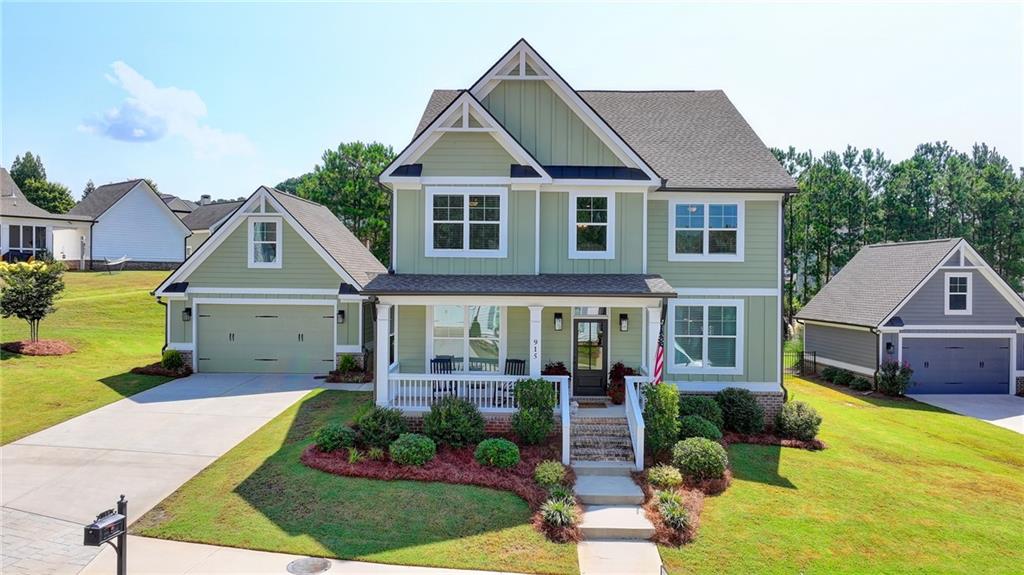
915 Clubside Dr, Monroe, GA 30655
Member Features
Find Real Estate Bargain!
Full foreclosure details
Home value, equity and ownership info
Find homes priced below market
Get full access with a FREE Account
Already a member?
For Sale
Off Market
Home type
Price / sqft
Year built
Home Details
Look No Further this is a "10" * This Beautifully Decorated Home Boasts an Open Floor Plan Perfect for Entertaining & is One of the Largest in the Sought after Gated Community * Upscale Craftsman w/ Loads of Upgrades Throughout * When You Enter the 2 Story Foyer You See the Craftsmanship Right Away in the Formal Dining Room w/ Coffered Ceiling & High Chair Rail * On the Front of the Home is Also the Office/Formal Living w/Glass Doors * As You Enter the Gourmet Kitchen You See the Expansive Open Floor Plan * The Kitchen Features White Painted Cabinetry, Quartz C-tops, Glass Tile Backsplash, Oversized Gas Cooktop, Wall Oven, Pot Filler & More * Large Island w/ Breakfast Bar & Pendant Lighting Leads into the Breakfast Area Then Into the Family Room * Durable Yet Elegant LVP Flooring on the Main * Owners Suite on the Main w/ En-Suite Bathroom Highlighting Granite C-tops, Soaking Tub & Large Separate Tile Shower * 4 Additional Large Bedrooms Up & 2 Baths All w/ Granite & Tile Upgrades * Get Ready for Amazing Outdoor Living on the Covered Front Porch & Rear Porch Overlooking the Quiet Fenced Backyard * Side Grilling Porch As Well Gives You Covered Access Between the Detached Garage & Mud Room * Add'l Features Incl Smooth Ceilings Throughout, Floored Attic Storage Above the Detached Garage, 5 Zone Irrigation System & Security System * Just Next Door is the Monroe Country Club & Golf Course * Bring Your Golf Cart and Enjoy Go
Interior Details
3009
5
4
Has Heating:
Yes
Heating Type:
Central
Has Cooling:
Yes
Cooling Type:
Central
Has Fuel:
Yes
Fuel Type:
Gas
Has Basement:
No
Basement Type:
N/A
Has Flooring:
No
Flooring Type:
Tile (unspecified)
Has Fireplace:
Yes
Fireplace Type:
N/A
Property Details
13068
No
Yes
Type:
N/A
Location:
N/A
Status:
N/A
Number of Spaces:
N/A
No
No
No
No
No
No
No
Construction Details
N/A
Fiber Cement Siding (hardi-board/hardi-plank)
N/A
Gable
Composition Shingle
Tax History
Year
Amount
Land
Improvement
Percent Change
Assessment
2020
$420
$10,600
$0
--%
$10,600
2019
$419
$10,600
$0
--%
$10,600
2018
$389
$9,880
$0
--%
$9,880
2017
$394
$9,880
$0
--%
$9,880
2016
$407
$9,880
$0
--%
$9,880
2014
$93
$2,680
$0
--%
$2,680
2013
$70
$1,600
$0
--%
$1,600
2011
$199
$6,000
$0
--%
$6,000

Average Home Price in 30655
Nearby Properties
Zip Code
Price
Bed
Bath
Sqft
Lot
Sold Date
$489,000
$489,000
3 Beds
4 Baths
2,576 Sqft
10,454 Lot (sqft)
Sold 11/02/2026
$625,000
$625,000
-- Beds
3 Baths
2,883 Sqft
11,326 Lot (sqft)
Sold 10/27/2026
$795,125
$795,125
-- Beds
4 Baths
3,426 Sqft
12,632 Lot (sqft)
Sold 10/26/2026
$599,000
$599,000
5 Beds
4 Baths
3,009 Sqft
13,068 Lot (sqft)
Sold 09/29/2026
$569,900
$569,900
4 Beds
3 Baths
2,848 Sqft
13,504 Lot (sqft)
Sold 10/27/2026
$669,659
$669,659
-- Beds
3.5 Baths
3,336 Sqft
13,939 Lot (sqft)
Sold 10/26/2026
$589,000
$589,000
3 Beds
4 Baths
2,905 Sqft
11,761 Lot (sqft)
Sold 10/13/2026
$622,478
$622,478
-- Beds
3.5 Baths
3,210 Sqft
16,117 Lot (sqft)
Sold 10/27/2026
$549,900
$549,900
-- Beds
3 Baths
2,670 Sqft
15,682 Lot (sqft)
Sold 10/26/2026






