
Member Features
Find Real Estate Bargain!
Full foreclosure details
Home value, equity and ownership info
Find homes priced below market
Get full access with a FREE Account
Already a member?
$569,900
Listing Price4beds
3baths
2,848sqft
13,504sqft lot
936 Clubside Dr, Monroe, GA 30655
Member Features
Find Real Estate Bargain!
Full foreclosure details
Home value, equity and ownership info
Find homes priced below market
Get full access with a FREE Account
Already a member?
For Sale
Off Market
Home type
Price / sqft
Year built
Home Details
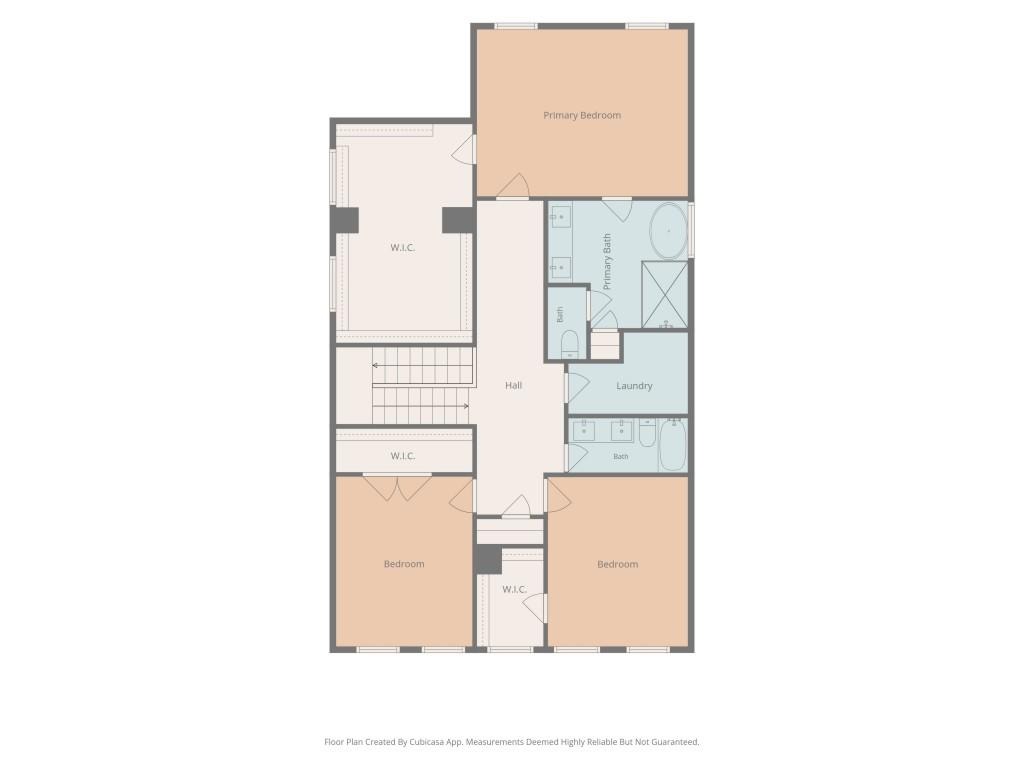
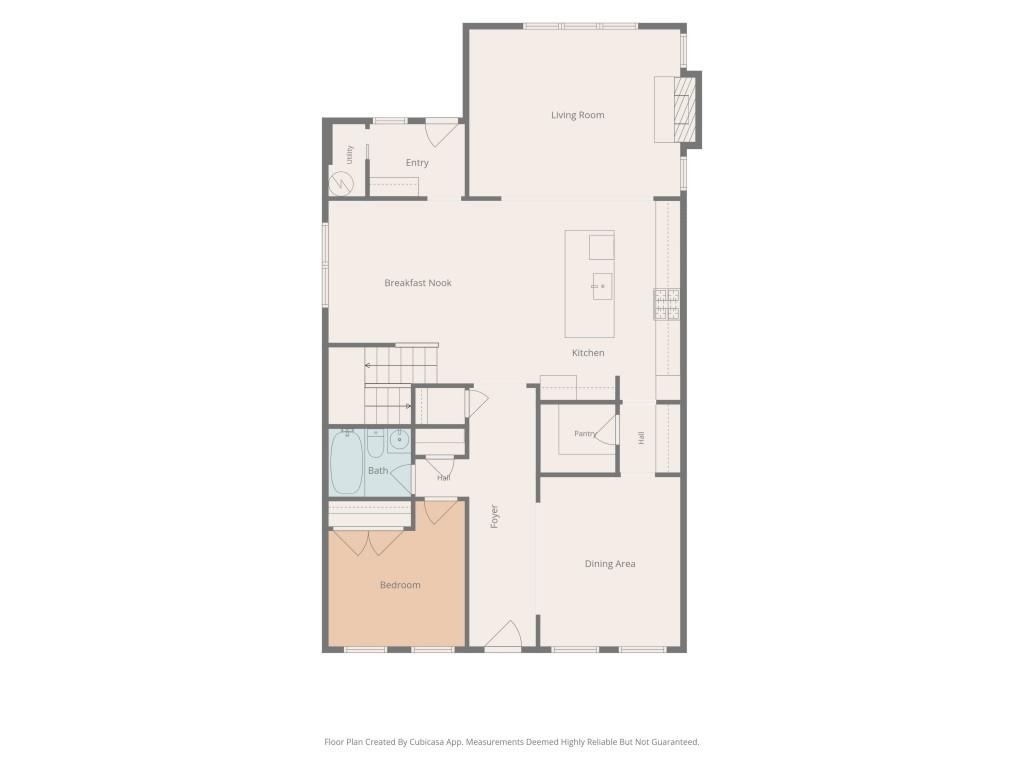
Gated. LIKE-NEW. PRISTINE & Priced like a STEAL! If overpaying is your love language, this is NOT the house for you. But if you want a spot in one of Walton County's MOST desirable communities, with modern upgrades fit for a king... THIS is the house for you! Sellers Forced Relocation = BUYER'S GAIN! Built in 2021, this Craftsman Charmer is one of the largest slab floor plans in the neighborhood, anchored by a stunning chef's kitchen: massive quartz island, open-concept entertainer's floor plan, and a layout that just flows. NEW GALORE: designer paint throughout, brand new hardwood flooring upstairs (NO CARPET in the entire home), and a walk-out backyard wrapped in FRESH sod and new fence. And, the rocking chair front porch is perfect for coffee mornings and wine evenings. Other enviable features: a large main-level in-law suite with full bath, an oversized primary suite with a spa bath retreat (soaking tub, separate shower, massive walk-in closet), an oversized detached 2-car garage with attic storage, plus a newer roof and systems so you can enjoy the home, not the hassle. All of this perfectly situated just 1 mile from downtown Monroe, minutes to Monroe Golf & Country Club, zoned for the elite Walnut Grove High School district, 30 minutes to Athens, and close to major highways. This is the kind of home you wait for, but at this price, you probably shouldn't.
Interior Details
2848
4
3
Has Heating:
Yes
Heating Type:
Central
Has Cooling:
Yes
Cooling Type:
Central
Has Fuel:
Yes
Fuel Type:
Gas
Has Basement:
No
Basement Type:
N/A
Has Flooring:
No
Flooring Type:
Tile (unspecified)
Has Fireplace:
Yes
Fireplace Type:
N/A
Property Details
13504
No
Yes
Type:
N/A
Location:
N/A
Status:
N/A
Number of Spaces:
N/A
No
No
No
No
No
No
No
Construction Details
N/A
Fiber Cement Siding (hardi-board/hardi-plank)
N/A
Gable
Composition Shingle
Tax History
Year
Amount
Land
Improvement
Percent Change
Assessment
2020
$420
$10,600
$0
--%
$10,600
2019
$419
$10,600
$0
--%
$10,600
2018
$389
$9,880
$0
--%
$9,880
2017
$394
$9,880
$0
--%
$9,880
2016
$407
$9,880
$0
--%
$9,880
2014
$93
$2,680
$0
--%
$2,680
2013
$70
$1,600
$0
--%
$1,600
2011
$199
$6,000
$0
--%
$6,000

Average Home Price in 30655
Nearby Properties
Zip Code
Price
Bed
Bath
Sqft
Lot
Sold Date
$381,432
$381,432
-- Beds
3.5 Baths
2,638 Sqft
22,651 Lot (sqft)
Sold 08/25/2026
$534,332
$534,332
3 Beds
2 Baths
2,451 Sqft
10,890 Lot (sqft)
Sold 09/29/2026
$561,311
$561,311
-- Beds
3 Baths
2,460 Sqft
16,117 Lot (sqft)
Sold 10/06/2026
$583,753
$583,753
-- Beds
-- Baths
2,458 Sqft
12,197 Lot (sqft)
Sold 10/06/2026
$569,900
$569,900
4 Beds
3 Baths
2,848 Sqft
13,504 Lot (sqft)
Sold 10/06/2026
$599,900
$599,900
-- Beds
3.5 Baths
2,716 Sqft
8,712 Lot (sqft)
Sold 10/06/2026
$580,000
$580,000
4 Beds
3 Baths
2,458 Sqft
12,632 Lot (sqft)
Sold 09/29/2026
$625,000
$625,000
-- Beds
3 Baths
2,883 Sqft
11,326 Lot (sqft)
Sold 10/06/2026
$589,000
$589,000
3 Beds
4 Baths
2,905 Sqft
11,761 Lot (sqft)
Sold 09/29/2026





