
Member Features
Find Real Estate Bargain!
Full foreclosure details
Home value, equity and ownership info
Find homes priced below market
Get full access with a FREE Account
Already a member?
$580,000
Listing Price4beds
3baths
2,458sqft
12,632sqft lot
943 Clubside Dr, Monroe, GA 30655
Member Features
Find Real Estate Bargain!
Full foreclosure details
Home value, equity and ownership info
Find homes priced below market
Get full access with a FREE Account
Already a member?
For Sale
Pending
Off Market
Home type
Price / sqft
Year built
Home Details
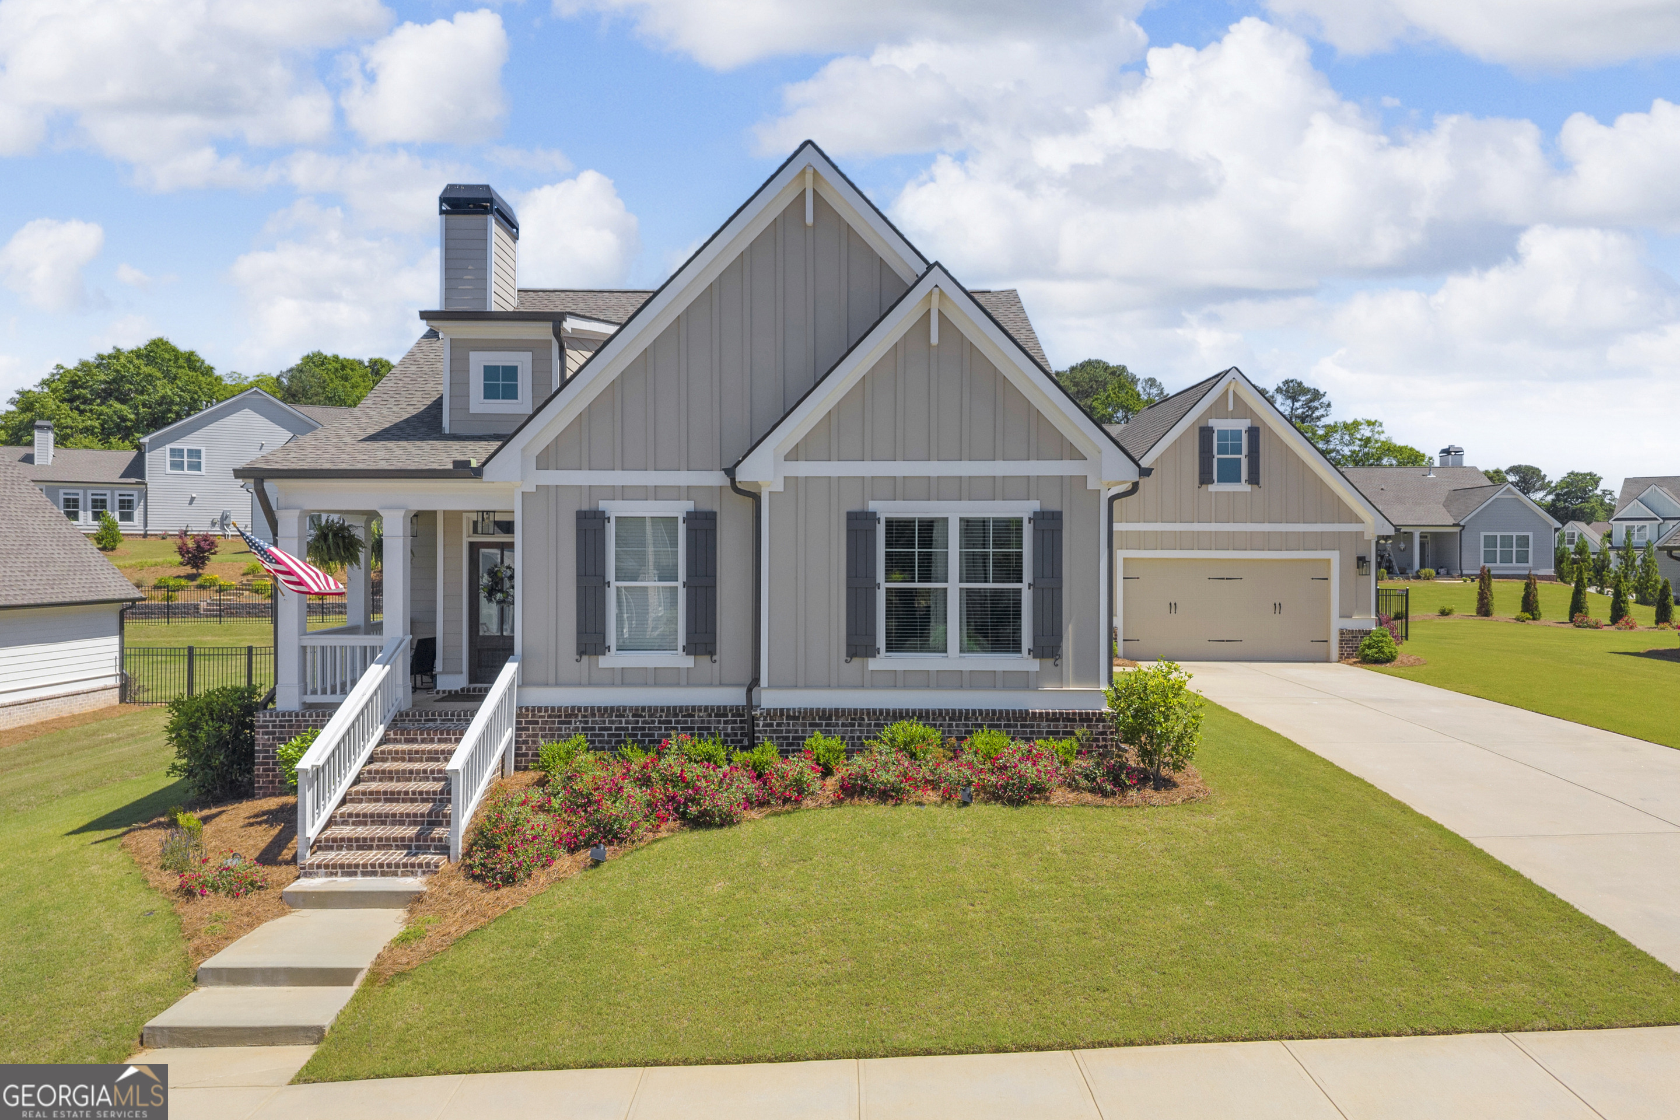
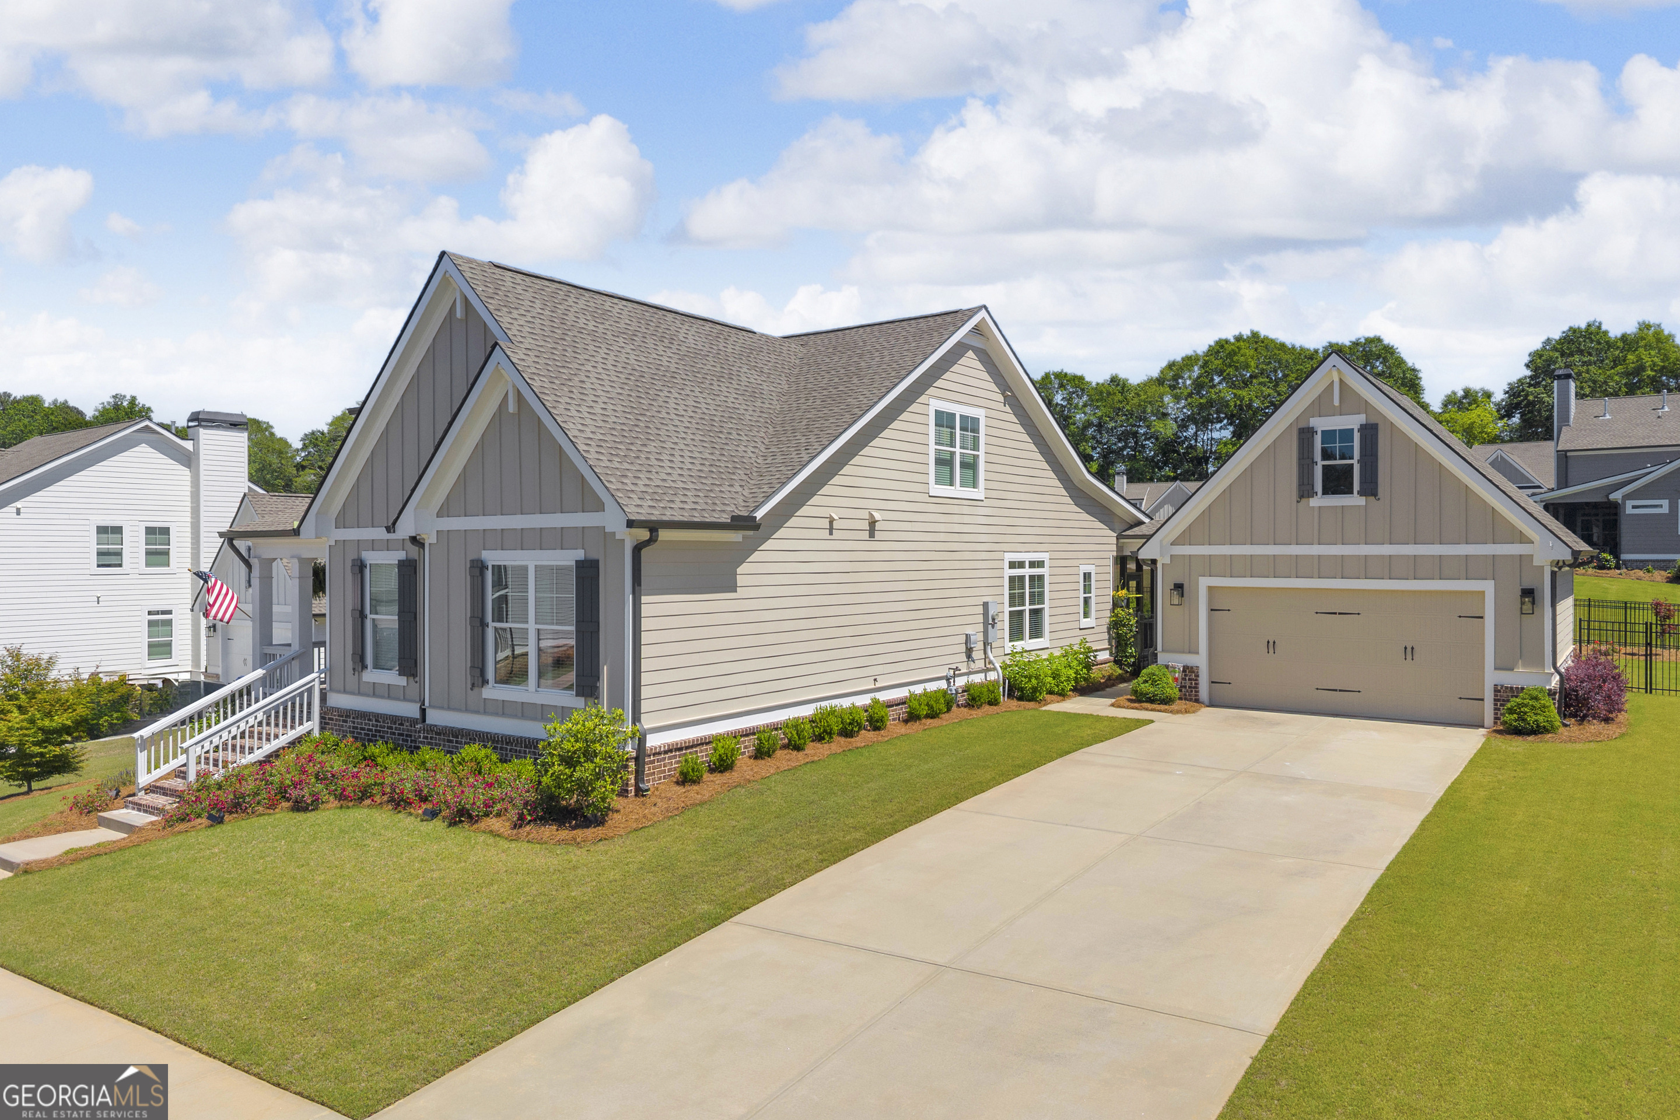
Located in one of Walton County's most desirable communities, Clubside Estates, and just one mile from downtown Monroe, this impeccably maintained home offers the perfect blend of modern design, thoughtful functionality, and an exceptional location. Built in 2022, the open-concept floor plan is anchored by a beautifully appointed kitchen featuring a large center island, double ovens, stainless steel appliances, a designer tile backsplash, pot filler, and an oversized walk-in pantry. The kitchen flows seamlessly into the spacious family room, where custom built-ins and a wood-burning brick fireplace with a gas starter create a warm and inviting atmosphere. Designed for both comfort and convenience, the home offers two bedrooms on the main level, including a luxurious owner's suite complete with a freestanding soaking tub and an expansive custom walk-in closet. Outdoor living is equally impressive, with a screened porch overlooking a professionally landscaped and fully fenced backyard enhanced by mature perennial plantings. The level lot offers ample space for a future pool while still providing plenty of room to enjoy the beautifully maintained grounds. A detached garage connected by a covered breezeway adds architectural charm and privacy, while the unfinished storage space above the garage provides flexibility for future expansion, a home office, workout room, or additional storage. Rarely does a newer home combine this level of quality, design, and meticulous upkeep. Situat
Interior Details
2458
4
3
Has Heating:
Yes
Heating Type:
Central
Has Cooling:
Yes
Cooling Type:
Central
Has Fuel:
Yes
Fuel Type:
Gas
Has Basement:
No
Basement Type:
N/A
Has Flooring:
No
Flooring Type:
Hardwood
Has Fireplace:
Yes
Fireplace Type:
N/A
Property Details
12632
No
Yes
Type:
N/A
Location:
N/A
Status:
N/A
Number of Spaces:
N/A
No
Yes
No
No
No
No
No
Construction Details
N/A
Fiber Cement Siding (hardi-board/hardi-plank)
N/A
Gable
Composition Shingle
Tax History
Year
Amount
Land
Improvement
Percent Change
Assessment
2020
$420
$10,600
$0
--%
$10,600
2019
$419
$10,600
$0
--%
$10,600
2018
$389
$9,880
$0
--%
$9,880
2017
$394
$9,880
$0
--%
$9,880
2016
$407
$9,880
$0
--%
$9,880
2014
$93
$2,680
$0
--%
$2,680
2013
$70
$1,600
$0
--%
$1,600
2011
$199
$6,000
$0
--%
$6,000

Average Home Price in 30655
Nearby Properties
Zip Code
Price
Bed
Bath
Sqft
Lot
Sold Date
$381,432
$381,432
-- Beds
3.5 Baths
2,638 Sqft
22,651 Lot (sqft)
Sold 08/25/2026
$475,773
$475,773
-- Beds
3.5 Baths
2,192 Sqft
10,019 Lot (sqft)
Sold 07/21/2026
$534,332
$534,332
3 Beds
2 Baths
2,451 Sqft
10,890 Lot (sqft)
Sold 09/29/2026
$580,000
$580,000
4 Beds
3 Baths
2,458 Sqft
12,632 Lot (sqft)
Sold 09/29/2026
$549,000
$549,000
-- Beds
2.5 Baths
2,216 Sqft
12,632 Lot (sqft)
Sold 10/05/2026
$599,900
$599,900
-- Beds
3.5 Baths
2,716 Sqft
8,712 Lot (sqft)
Sold 10/06/2026
$575,000
$575,000
4 Beds
4 Baths
2,632 Sqft
14,375 Lot (sqft)
Sold 10/05/2026





