Member Features
Find Real Estate Bargain!
Full foreclosure details
Home value, equity and ownership info
Find homes priced below market
Get full access with a FREE Account
Already a member?
$2,349,000
Listing Price6beds
5baths
3,672sqft
9,024sqft lot
210 Cliff Ave, Pelham, NY 10803
Member Features
Find Real Estate Bargain!
Full foreclosure details
Home value, equity and ownership info
Find homes priced below market
Get full access with a FREE Account
Already a member?
For Sale
Home type
Price / sqft
Year built
Home Details
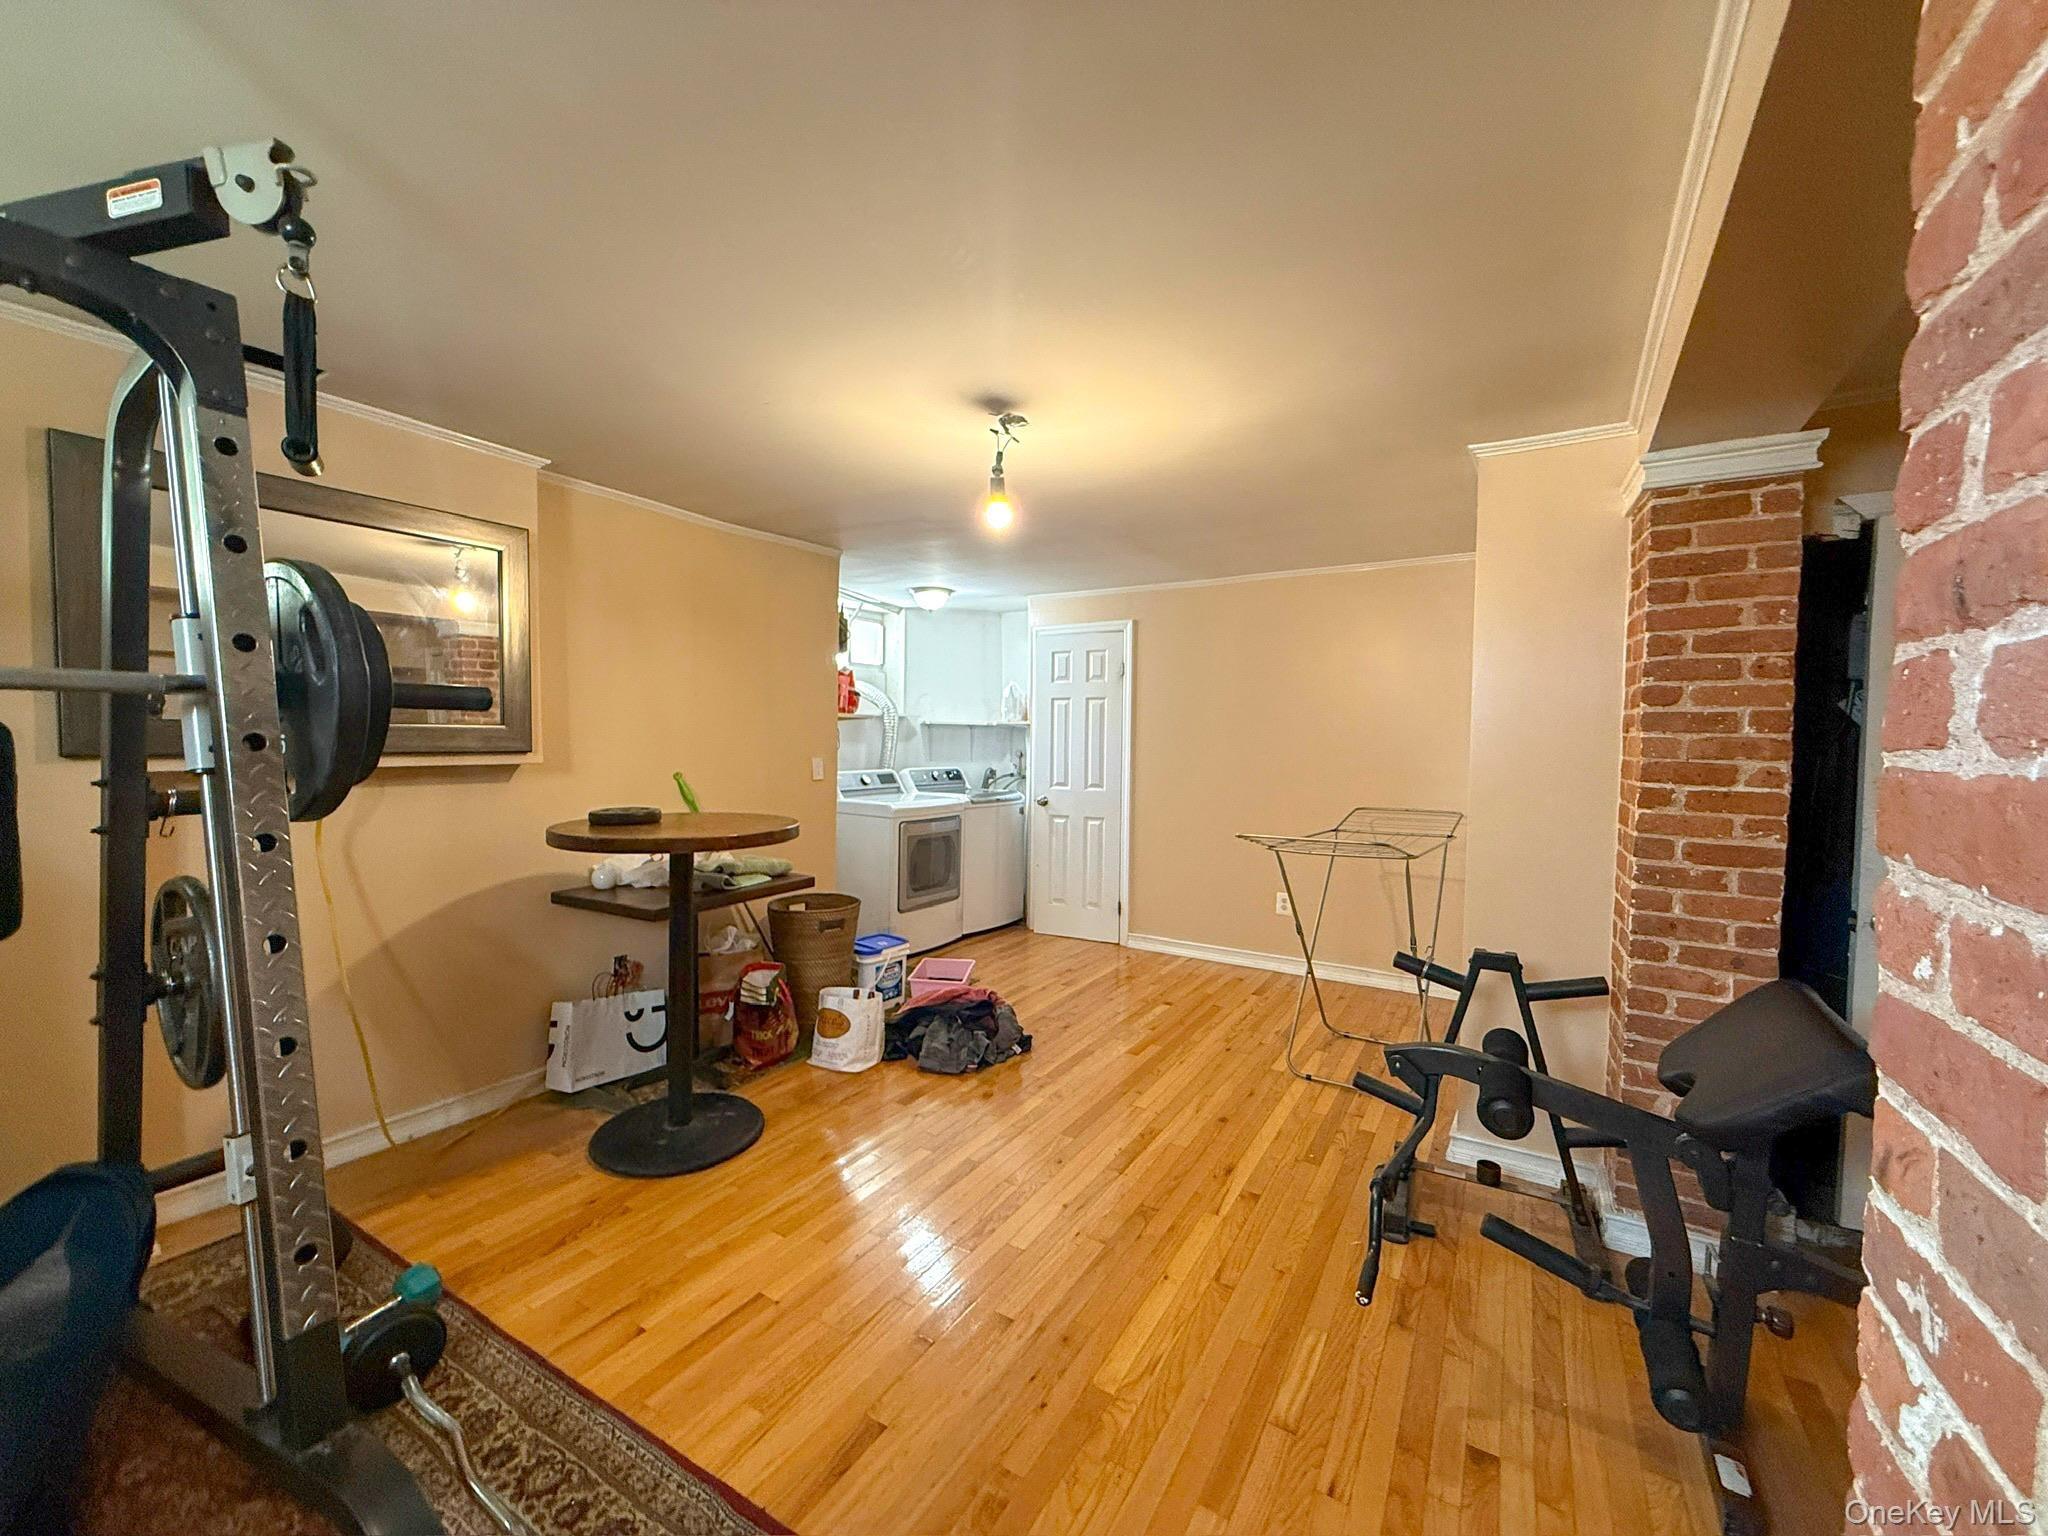
Nestled on one of Pelham Heights' most coveted blocks, 210 Cliff Avenue is a stately Tudor that surprises you the moment you enter. Where the exterior speaks to classic Tudor architecture, the interior is bright, open and entirely move-in ready. Step inside to a gracious formal living room anchored by a gas fireplace and custom built-ins, flowing naturally into a large dining room perfect for hosting. A sun-drenched sunroom off the living room offers a quiet retreat for morning coffee or an evening read.The heart of the home is a spectacular chef's kitchen, open to an expansive great room, creating the ultimate space for daily living and entertaining. Appointed with premium appliances including Wolf, Sub-Zero and Bosch, this kitchen was designed with serious cooking and entertaining in mind. Refrigerator drawers, a bonus dishwasher drawer and a wine refrigerator mean everything you need is exactly where you need it so you can focus on your guests.nUpstairs, the home unfolds across two distinct wings. The first is anchored by a generous primary suite with an ensuite bath, three additional bedrooms with custom closet built-ins and a hall bath. The second wing offers its own flexibility, with two additional bedrooms ideal as home offices, a homework haven or a private au pair and guest suite, served by their own full bath.nConnecting the two wings is a breathtaking library featuring a leaded glass bay window. A true centerpiece, it works equally well as a media room or playroom.
Interior Details
3672
6
5
Has Heating:
Yes
Heating Type:
Hot Water
Has Cooling:
Yes
Cooling Type:
Central
Has Fuel:
Yes
Fuel Type:
Oil
Has Basement:
No
Basement Type:
Full
Has Flooring:
No
Flooring Type:
N/A
Has Fireplace:
Yes
Fireplace Type:
N/A
Property Details
9024
Yes
Yes
Type:
Garage, Basement
Location:
N/A
Status:
N/A
Number of Spaces:
2
N/A
N/A
N/A
N/A
N/A
N/A
N/A
Construction Details
A-frame
Stucco
N/A
N/A
N/A
Tax History
Year
Amount
Land
Improvement
Percent Change
Assessment
2019
$47,987
$252,500
$1,227,500
--%
$1,480,000
2018
$47,967
$252,500
$1,197,500
--%
$1,450,000
2017
$39,777
$252,500
$1,137,500
--%
$1,390,000
2017
$53,774
$252,500
$1,057,500
--%
$1,310,000
2016
$40,422
$252,500
$987,500
--%
$1,240,000
2013
$48,777
$252,500
$897,500
--%
$1,150,000

Average Home Price in 10803
Nearby Properties
Zip Code
Price
Bed
Bath
Sqft
Lot
Sold Date
$2,674,198
$2,674,198
9 Beds
4 Baths
3,637 Sqft
12,380 Lot (sqft)
Sold 08/14/2026
$2,500,683
$2,500,683
6 Beds
3.5 Baths
4,093 Sqft
12,566 Lot (sqft)
Sold 08/11/2026
$2,216,037
$2,216,037
5 Beds
4.5 Baths
3,442 Sqft
9,329 Lot (sqft)
Sold 06/19/2026
$1,768,417
$1,768,417
5 Beds
3.5 Baths
3,243 Sqft
12,032 Lot (sqft)
Sold 10/26/2026
$2,499,000
$2,499,000
6 Beds
5 Baths
3,543 Sqft
14,644 Lot (sqft)
Sold 10/13/2026
$1,925,000
$1,925,000
5 Beds
3.5 Baths
3,267 Sqft
8,125 Lot (sqft)
Sold 07/10/2025
$2,649,000
$2,649,000
5 Beds
5 Baths
3,233 Sqft
18,930 Lot (sqft)
Sold 10/26/2026
$2,100,000
$2,100,000
6 Beds
5 Baths
3,664 Sqft
15,152 Lot (sqft)
Sold 10/13/2026
$2,800,000
$2,800,000
6 Beds
5 Baths
3,646 Sqft
12,524 Lot (sqft)
Sold 10/26/2026