Member Features
Find Real Estate Bargain!
Full foreclosure details
Home value, equity and ownership info
Find homes priced below market
Get full access with a FREE Account
Already a member?
$450,000
Listing Price4beds
2baths
2,346sqft
125,453sqft lot
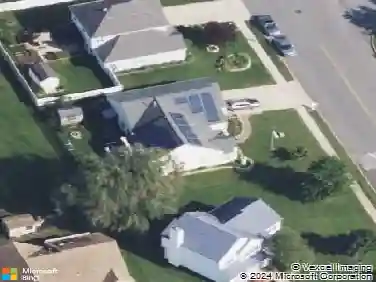
793 Clems Run, Glassboro, NJ 08028
Member Features
Find Real Estate Bargain!
Full foreclosure details
Home value, equity and ownership info
Find homes priced below market
Get full access with a FREE Account
Already a member?
For Sale
Off Market
Home type
Price / sqft
Year built
Home Details
Welcome to 793 Clems Run Road, a beautifully maintained Colonial nestled on over 2.8 private acres in scenic Elk Township. This spacious 4-bedroom, 2-bath home perfectly blends timeless character with thoughtful modern updates. Inside, youll find warm hardwood flooring, a cozy brick fireplace in the living room, and tastefully updated finishes throughout. The kitchen shines with new stainless-steel appliances, updated countertops, and sleek laminate flooring, flowing seamlessly into bright and airy living spaces. Both full bathrooms have been stylishly remodeled with granite countertops and tile flooring, offering a clean and contemporary feel. The home features a soft, neutral color palette throughout, complemented by charming details like decorative trim, updated lighting, and a bright sunroom that brings in beautiful natural light. A versatile first-floor bedroom adds flexibility for guests, work-from-home, or multi-generational living.nMajor system upgrades include a newer roof (approx. 5 years old) and a brand-new HVAC systemwith heater and central air installed just months agoproviding comfort and peace of mind year-round.nStep outside and enjoy the serenity of nearly 3 acres of open space, perfect for gatherings, gardening, or simply unwinding. The backyard features an attached two-car garage and long driveway to provide ample parking and storage. Located just minutes from Glassboro and major commuting routes, this home offers the perfect balance of privacy, space, and
Interior Details
2346
4
2
Has Heating:
No
Heating Type:
N/A
Has Cooling:
No
Cooling Type:
N/A
Has Fuel:
No
Fuel Type:
N/A
Has Basement:
No
Basement Type:
N/A
Has Flooring:
No
Flooring Type:
N/A
Has Fireplace:
Yes
Fireplace Type:
N/A
Property Details
125453
No
No
Type:
N/A
Location:
N/A
Status:
N/A
Number of Spaces:
N/A
N/A
N/A
N/A
N/A
N/A
N/A
N/A
Construction Details
N/A
N/A
N/A
N/A
N/A
Tax History
Year
Amount
Land
Improvement
Percent Change
Assessment
2020
$9,069
$71,000
$175,400
--%
$246,400
2019
$8,789
$71,000
$175,400
--%
$246,400
2018
$8,626
$71,000
$175,400
--%
$246,400
2017
$8,387
$71,000
$175,400
--%
$246,400
2016
$8,303
$71,000
$175,400
--%
$246,400
2013
$7,308
$71,000
$175,400
--%
$246,400
2013
$7,308
$71,000
$175,400
--%
$246,400
2012
$7,281
$119,100
$174,400
--%
$293,500

Average Home Price in 08028
Nearby Properties
Zip Code
Price
Bed
Bath
Sqft
Lot
Sold Date
$450,000
$450,000
4 Beds
2 Baths
2,346 Sqft
125,453 Lot (sqft)
Sold 10/27/2026