Member Features
Find Real Estate Bargain!
Full foreclosure details
Home value, equity and ownership info
Find homes priced below market
Get full access with a FREE Account
Already a member?
$1,299,000
Listing Price5beds
3baths
3,264sqft
20,872sqft lot
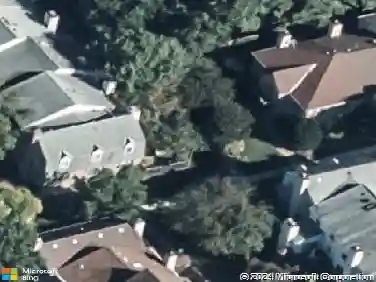
3300 Clearwood Ct, Falls Church, VA 22042
Member Features
Find Real Estate Bargain!
Full foreclosure details
Home value, equity and ownership info
Find homes priced below market
Get full access with a FREE Account
Already a member?
For Sale
Off Market
Home type
Price / sqft
Year built
Home Details
Nestled in the serene and highly desirable neighborhood of Sleepy Hollow Park, this extraordinary residence is a true showcase of meticulous craftsmanship, thoughtful design, and timeless elegance.nnFrom the moment you arrive, the home makes a lasting impression with its charming covered front porch, featuring mortared flagstone steps and a stunning Progress Lighting chandelier that creates a warm and inviting welcome.nnStep inside to a beautifully appointed foyer, where porcelain tile flooring, crown molding, and wrought iron railings immediately highlight the homes exceptional attention to detail. The spacious living room offers warmth and sophistication with hardwood flooring, insulated 4-pane windows, and recessed lighting-perfect for both entertaining and everyday living.nnThe gourmet kitchen is designed to impress, blending luxury with functionality. It features high-end KitchenAid stainless steel appliances, granite countertops, marble backsplash, and custom cabinetry with soft-close drawers. Adjacent to the kitchen, the dining room opens through premium Andersen doors to an incredible outdoor living space.nnEnjoy year-round relaxation on the 390-square-foot screened porch, complete with TimberTech decking, knotty pine cathedral ceiling, ceiling fan, and recessed lighting. Whether enjoying morning coffee, al fresco dining, or unwinding in the evening, this space is truly special. Just beyond, the 361-square-foot open deck offers additional outdoor enjoyment with Timber
Interior Details
3264
5
3
Has Heating:
Yes
Heating Type:
Yes
Has Cooling:
Yes
Cooling Type:
Central
Has Fuel:
Yes
Fuel Type:
Electric
Has Basement:
No
Basement Type:
Full, Daylight
Has Flooring:
No
Flooring Type:
Wood (unspecified)
Has Fireplace:
Yes
Fireplace Type:
N/A
Property Details
20872
Yes
Yes
Type:
Garage, Attached
Location:
N/A
Status:
N/A
Number of Spaces:
2
No
No
No
No
Yes
No
No
Construction Details
Split Foyer
Concrete
N/A
N/A
Composition Shingle
Tax History
Year
Amount
Land
Improvement
Percent Change
Assessment
2020
$11,647
$265,000
$678,350
--%
$943,350
2019
$11,471
$249,000
$678,350
--%
$927,350
2018
$10,596
$249,000
$672,410
--%
$921,410
2017
$10,436
$215,000
$534,910
--%
$749,910
2016
$10,432
$237,000
$622,600
--%
$859,600
2014
$9,123
$228,000
$549,900
--%
$777,900
2013
$9,322
$228,000
$572,890
--%
$800,890
2012
$8,601
$228,000
$561,660
--%
$789,660

Average Home Price in 22042
Nearby Properties
Zip Code
Price
Bed
Bath
Sqft
Lot
Sold Date
$1,331,120
$1,331,120
4 Beds
3.5 Baths
2,796 Sqft
29,857 Lot (sqft)
Sold 10/02/2026
$1,299,000
$1,299,000
5 Beds
3 Baths
3,264 Sqft
20,872 Lot (sqft)
Sold 10/13/2026
$1,199,990
$1,199,990
4 Beds
3 Baths
2,930 Sqft
15,377 Lot (sqft)
Sold 09/29/2026
$1,400,000
$1,400,000
3 Beds
3 Baths
3,425 Sqft
20,564 Lot (sqft)
Sold 10/27/2026
$1,800,000
$1,800,000
5 Beds
4 Baths
2,952 Sqft
50,922 Lot (sqft)
Sold 10/26/2026
$1,549,000
$1,549,000
5 Beds
4 Baths
3,217 Sqft
10,009 Lot (sqft)
Sold 10/26/2026
$1,480,868
$1,480,868
5 Beds
4.5 Baths
3,520 Sqft
21,780 Lot (sqft)
Sold 10/27/2026
$999,900
$999,900
4 Beds
3 Baths
2,962 Sqft
22,000 Lot (sqft)
Sold 10/26/2026