
Member Features
Find Real Estate Bargain!
Full foreclosure details
Home value, equity and ownership info
Find homes priced below market
Get full access with a FREE Account
Already a member?
$999,900
Listing Price4beds
3baths
2,962sqft
22,000sqft lot
6616 Kerns Rd, Falls Church, VA 22042
Member Features
Find Real Estate Bargain!
Full foreclosure details
Home value, equity and ownership info
Find homes priced below market
Get full access with a FREE Account
Already a member?
For Sale
Off Market
Home type
Price / sqft
Year built
Home Details
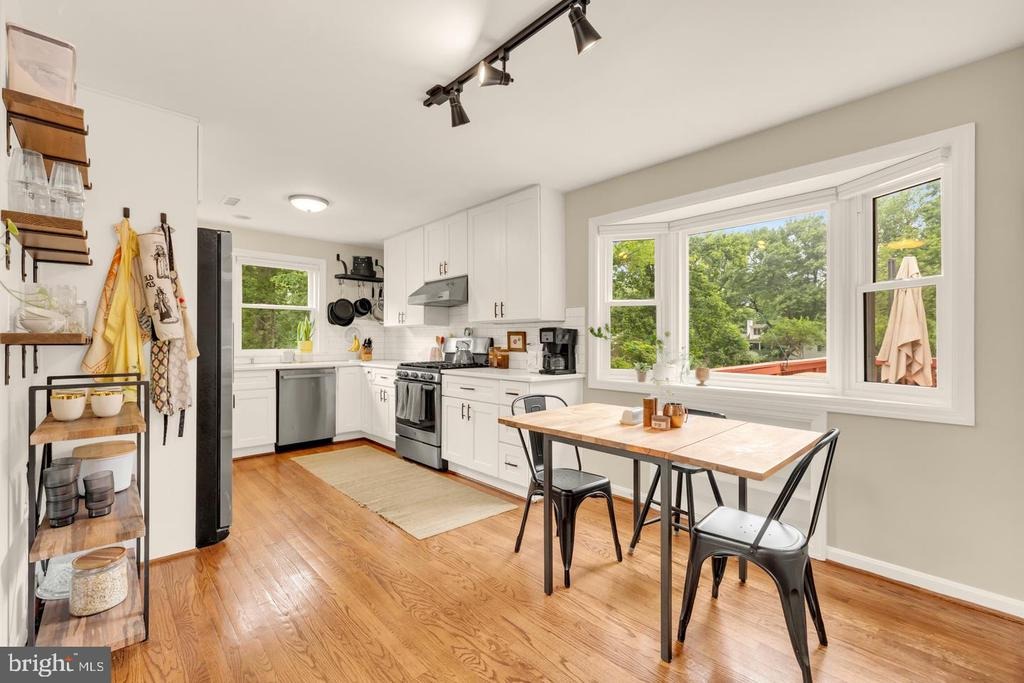
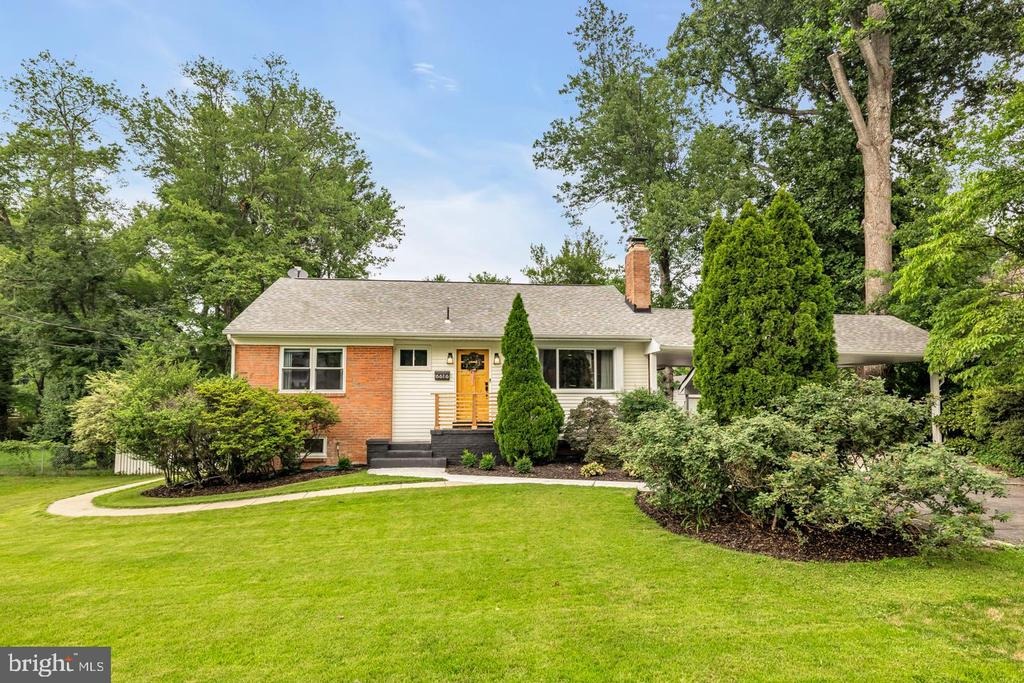
Set on a fenced, level half acre in Falls Church's coveted Sleepy Hollow, 6616 Kerns Road pairs one of the neighborhood's best lots with something genuinely rare: a walkout lower level with its own entrance, kitchen, and laundry, so it can serve as part of the home or as a fully private suite. The home pairs timeless comfort with exceptional versatility all on an idyllic backyard setting, just minutes from Arlington, and Falls Church City.nnThe backyard is nearly impossible to find this close to Washington, DC. Level, private, framed by mature trees, and park-like without feeling like a chore. A spacious covered deck overlooks it, sheltered enough to use most of the year, whether that's morning coffee, weekend dinners, or watching playtime unfold below. A detached garage handles seasonal and outdoor gear.nnDownstairs, the fully finished walkout offers flexibility rarely found in today's market: two legal bedrooms, a full bath, a completely reimagined second full kitchen, its own laundry room, generous storage, and direct backyard access. Use it as everyday living space, then let it become private quarters when family visits, an au pair arrives, or long-term guests need room of their own.nnThe main level lives easily, with a light-filled floor plan, hardwood floors throughout, and a warm fireplace. The renovated kitchen anchors it with quartz countertops, stainless steel appliances, abundant cabinetry, and open shelving, opening to the adjoining dining area. The spacious prima
Interior Details
2962
4
3
Has Heating:
Yes
Heating Type:
Yes
Has Cooling:
Yes
Cooling Type:
Central
Has Fuel:
Yes
Fuel Type:
Electric
Has Basement:
No
Basement Type:
Full, Daylight
Has Flooring:
No
Flooring Type:
Wood (unspecified)
Has Fireplace:
Yes
Fireplace Type:
N/A
Property Details
22000
Yes
Yes
Type:
Garage, Detached
Location:
N/A
Status:
N/A
Number of Spaces:
3
No
No
No
No
Yes
No
No
Construction Details
N/A
Brick
N/A
N/A
Composition Shingle
Tax History
Year
Amount
Land
Improvement
Percent Change
Assessment
2020
$7,986
$296,000
$341,070
--%
$637,070
2019
$3,958
$291,000
$330,180
--%
$621,180
2018
$7,069
$291,000
$323,710
--%
$614,710
2017
$7,357
$236,000
$290,200
--%
$526,200
2016
$7,166
$267,000
$314,280
--%
$581,280
2014
$6,642
$267,000
$291,000
--%
$558,000
2013
$5,955
$243,000
$257,520
--%
$500,520
2012
$6,138
$236,000
$252,470
--%
$488,470

Average Home Price in 22042
Nearby Properties
Zip Code
Price
Bed
Bath
Sqft
Lot
Sold Date
$1,364,547
$1,364,547
4 Beds
3.5 Baths
2,796 Sqft
29,857 Lot (sqft)
Sold 10/02/2026
$984,000
3 Beds
3 Baths
2,946 Sqft
21,780 Lot (sqft)
Sold 10/05/2026
$999,900
$999,900
4 Beds
3 Baths
2,962 Sqft
22,000 Lot (sqft)
Sold 10/05/2026
$1,299,000
$1,299,000
5 Beds
3 Baths
3,264 Sqft
20,872 Lot (sqft)
Sold 09/29/2026
$1,303,830
$1,303,830
4 Beds
3.5 Baths
2,720 Sqft
22,715 Lot (sqft)
Sold 10/05/2026
$1,029,373
$1,029,373
-- Beds
3 Baths
2,532 Sqft
21,896 Lot (sqft)
Sold 10/06/2026
$1,800,000
$1,800,000
5 Beds
4 Baths
2,952 Sqft
50,922 Lot (sqft)
Sold 10/05/2026
$1,369,815
$1,369,815
5 Beds
4.5 Baths
3,188 Sqft
15,011 Lot (sqft)
Sold 10/06/2026
$1,549,000
$1,549,000
5 Beds
4 Baths
3,217 Sqft
10,009 Lot (sqft)
Sold 09/29/2026





