
Member Features
Find Real Estate Bargain!
Full foreclosure details
Home value, equity and ownership info
Find homes priced below market
Get full access with a FREE Account
Already a member?
$739,900
Listing Price4beds
3baths
2,715sqft
14,810sqft lot
426 Clear Lake Pkwy, Hoschton, GA 30548
Member Features
Find Real Estate Bargain!
Full foreclosure details
Home value, equity and ownership info
Find homes priced below market
Get full access with a FREE Account
Already a member?
For Sale
Off Market
Home type
Price / sqft
Year built
Home Details
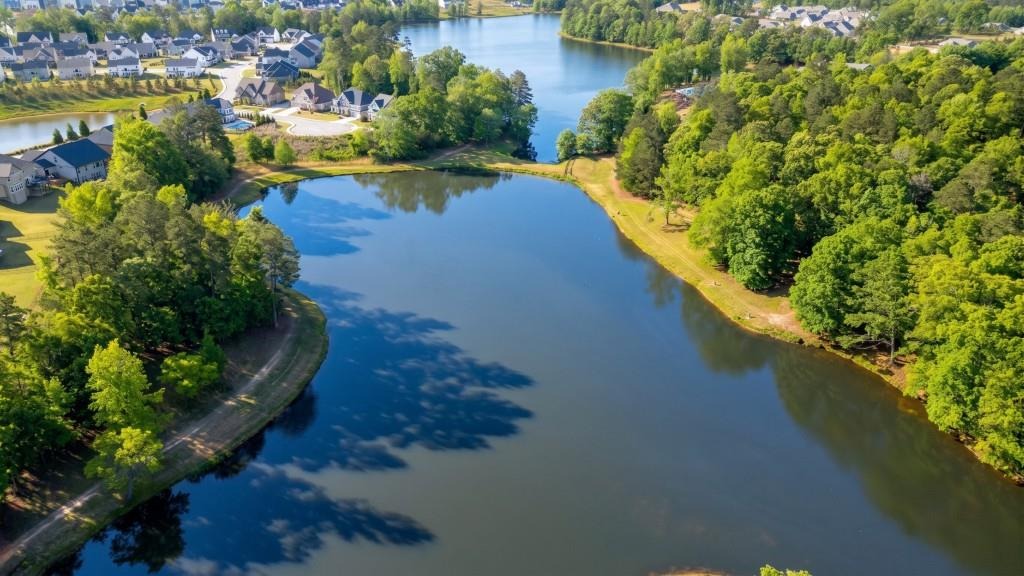
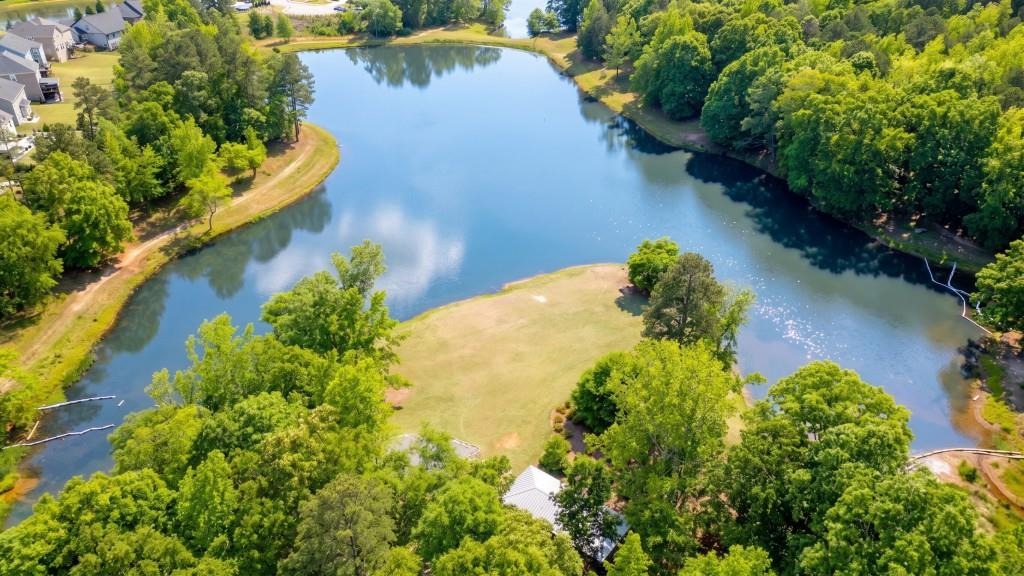
Welcome to the stunning Winslow floor plan, a coastal classic showcasing a beautiful stone elevation and thoughtfully designed upgrades throughout. Perfectly situated on a private cul-de-sac lot, this home offers peaceful living with scenic views of Twin Lakes right from your backyard. This spacious home features 4 bedrooms and 3 full baths, combining comfort and elegance in every detail. The inviting family room is the heart of the home, complete with a stone-surround fireplace and a striking coffered tray ceiling, creating a warm yet sophisticated space for gathering. A dedicated study with glass doors provides the ideal work-from-home setup or quiet retreat. The chef's kitchen is fully upgraded with stainless steel appliances, including an electric oven, cooktop, microwave, vent hood, refrigerator, and dishwasher. You'll love the granite countertops, tile backsplash, large island with seating, and upgraded cabinetry. Entertain with ease thanks to the butler's pantry, complete with upgraded cabinets and a built-in ice maker perfect for hosting. The luxurious owner's suite offers a seamless flow with a pocket door connecting to the laundry room, along with a spa-like bath featuring a ceramic tile shower seat, seamless glass enclosure, and a custom California Closet-style system. Additional highlights include: Large laundry room with sink, Upgraded lighting throughout, Luxury vinyl flooring in main living areas (carpet in secondary bedrooms only), Electric 75-gallon water hea
Interior Details
2715
4
3
Has Heating:
Yes
Heating Type:
Central
Has Cooling:
Yes
Cooling Type:
Central
Has Fuel:
No
Fuel Type:
N/A
Has Basement:
No
Basement Type:
N/A
Has Flooring:
No
Flooring Type:
Hardwood
Has Fireplace:
Yes
Fireplace Type:
N/A
Property Details
14810
Yes
Yes
Type:
Garage, Attached
Location:
N/A
Status:
N/A
Number of Spaces:
0
No
No
No
No
No
No
No
Construction Details
N/A
Fiber Cement Siding (hardi-board/hardi-plank)
N/A
Gable
Composition Shingle
Tax History
Year
Amount
Land
Improvement
Percent Change
Assessment

Average Home Price in 30548
Nearby Properties
Zip Code
Price
Bed
Bath
Sqft
Lot
Sold Date
$739,900
4 Beds
3 Baths
2,715 Sqft
14,810 Lot (sqft)
Sold 09/29/2026
$459,690
$459,690
5 Beds
4 Baths
2,721 Sqft
6,970 Lot (sqft)
Sold 10/27/2026
$452,444
5 Beds
3 Baths
2,793 Sqft
6,534 Lot (sqft)
Sold 10/27/2026
$--
-- Beds
2.5 Baths
2,680 Sqft
8,276 Lot (sqft)
Sold 10/27/2026
$481,490
5 Beds
2 Baths
2,790 Sqft
6,534 Lot (sqft)
Sold 10/27/2026
$422,400
$422,400
4 Beds
3 Baths
2,338 Sqft
6,970 Lot (sqft)
Sold 10/27/2026
$528,990
4 Beds
3 Baths
2,789 Sqft
8,276 Lot (sqft)
Sold 10/27/2026
$649,521
4 Beds
3 Baths
2,699 Sqft
9,583 Lot (sqft)
Sold 10/27/2026
$514,990
4 Beds
3 Baths
2,749 Sqft
8,712 Lot (sqft)
Sold 10/27/2026





