Member Features
Find Real Estate Bargain!
Full foreclosure details
Home value, equity and ownership info
Find homes priced below market
Get full access with a FREE Account
Already a member?
$--
--beds
2.5baths
2,680sqft
8,276sqft lot
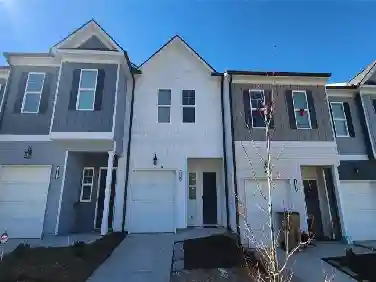
556 Crystal Lake Pkwy, Hoschton, GA 30548
Member Features
Find Real Estate Bargain!
Full foreclosure details
Home value, equity and ownership info
Find homes priced below market
Get full access with a FREE Account
Already a member?
For Sale
Off Market
Home type
Price / sqft
Year built
Home Details
A MUST-SEE HOME BUILT IN 2024! PRICED BELOW NEW CONSTRUCTION CURRENTLY BEING BUILT! MOTIVATED SELLERS! The Jensen floor plan in Twin Lakes offers an easy, open concept layout thats perfect for everyday living! The kitchen features an island, stainless steel appliances, upgraded cabinets, gleaming quartz countertops, a walk-in pantry, and a bright morning room that flows into the spacious family room-great for gathering and entertaining. Luxury Vinyl Flooring! Just off the kitchen is a flex space that can easily be used as a formal dining room, playroom, or extra sitting area. A private study/living room with double doors sits just off the entry foyer, making it an ideal home office or quiet retreat. Upstairs, the owners suite is a comfortable retreat with a private bath that features an oversized vanity, a soaking tub, a walk-in shower, and a spacious walk-in closet. Three additional bedrooms, all with walk-in closets, share a centrally located hall bath. Youll also find a huge loft-perfect for movie nights, a game room, or homework space-along with a convenient second-floor laundry room to make life a little easier. An attached two-car garage completes this inviting home. Twin Lakes is only 2 miles from I-85, 5 minutes to Downtown Hoschton/Braselton with quaint shops, restaurants, and a local brewery. Additional shopping and restaurants are nearby in Buford and the Mall of Georgia area. Sought after Jackson County Schools! Jackson County's newest Premier MASTER PLANNED COMMU
Interior Details
2680
N/A
2.5
Has Heating:
Yes
Heating Type:
Central
Has Cooling:
Yes
Cooling Type:
Central
Has Fuel:
No
Fuel Type:
N/A
Has Basement:
No
Basement Type:
N/A
Has Flooring:
No
Flooring Type:
Hardwood
Has Fireplace:
Yes
Fireplace Type:
N/A
Property Details
8276
Yes
Yes
Type:
N/A
Location:
N/A
Status:
N/A
Number of Spaces:
N/A
No
No
No
No
No
No
No
Construction Details
N/A
Fiber Cement Siding (hardi-board/hardi-plank)
N/A
Gable
Composition Shingle
Tax History
Year
Amount
Land
Improvement
Percent Change
Assessment

Average Home Price in 30548
Nearby Properties
Zip Code
Price
Bed
Bath
Sqft
Lot
Sold Date
$--
-- Beds
2.5 Baths
2,680 Sqft
8,276 Lot (sqft)
Sold 10/27/2026
$481,490
5 Beds
2 Baths
2,790 Sqft
6,534 Lot (sqft)
Sold 10/27/2026
$422,400
$422,400
4 Beds
3 Baths
2,338 Sqft
6,970 Lot (sqft)
Sold 10/27/2026
$528,990
4 Beds
3 Baths
2,789 Sqft
8,276 Lot (sqft)
Sold 10/27/2026
$649,521
4 Beds
3 Baths
2,699 Sqft
9,583 Lot (sqft)
Sold 10/27/2026
$460,490
4 Beds
3 Baths
2,491 Sqft
6,534 Lot (sqft)
Sold 10/27/2026
$482,990
5 Beds
3 Baths
2,796 Sqft
7,841 Lot (sqft)
Sold 10/27/2026
$424,900
$424,900
-- Beds
2.5 Baths
2,650 Sqft
5,663 Lot (sqft)
Sold 10/27/2026
$448,590
$448,590
5 Beds
3 Baths
2,430 Sqft
6,970 Lot (sqft)
Sold 10/27/2026