
Member Features
Find Real Estate Bargain!
Full foreclosure details
Home value, equity and ownership info
Find homes priced below market
Get full access with a FREE Account
Already a member?
$680,273
Listing Price4beds
3baths
2,698sqft
8,146sqft lot
10612 Clarke Farms Dr, Parker, CO 80134
Member Features
Find Real Estate Bargain!
Full foreclosure details
Home value, equity and ownership info
Find homes priced below market
Get full access with a FREE Account
Already a member?
For Sale
Home type
Price / sqft
Year built
Home Details
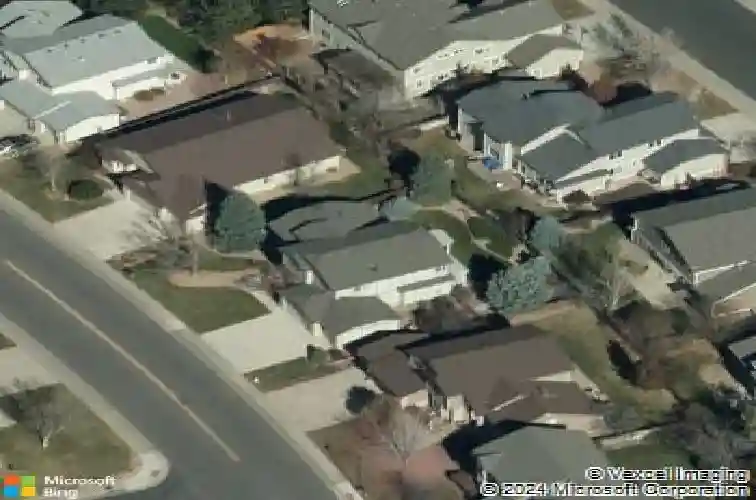
From the street, the Tudor-style architecture and fresh exterior paint make a strong first impression-brick accents, wood trim, a three-car garage, and mature landscaping on a quiet Parker street. Inside are 3,634 finished square feet, five bedrooms across three levels, and a beautifully finished basement. The main level features a formal living room with vaulted ceilings and a gas fireplace. The kitchen-with double wall oven, cooktop, center island, and Corian counters-opens to a breakfast nook and family room with a second gas fireplace. A main-level bedroom makes a great office, with a full bath and laundry room on the same floor.nUpstairs, the primary suite has a vaulted ceiling, five-piece bath with soaking tub and separate shower, and a walk-in closet. Two secondary bedrooms have their own walk-in closets, and the hall bath offers double sinks and a skylight. The finished basement features a stunning wet bar with shaker cabinets, granite countertops, and a built-in beverage refrigerator. A large recreation room is ready for a home theater or second living space, plus a bedroom with egress window, a three-quarter bath, and a gym or storage room. The home is pre-wired with Ethernet and entertainment cabling throughout, and 8 Gig fiber internet is now available-ideal for home offices, smart home automation, or a full media setup. Outside, a large deck with a substantial pergola steps down to a covered paver patio. Mature evergreens line the perimeter, and the yard is fully
Interior Details
2698
4
3
Has Heating:
Yes
Heating Type:
Central
Has Cooling:
Yes
Cooling Type:
Central
Has Fuel:
No
Fuel Type:
N/A
Has Basement:
No
Basement Type:
Partial
Has Flooring:
No
Flooring Type:
Wood (unspecified)
Has Fireplace:
Yes
Fireplace Type:
N/A
Property Details
8146
No
No
Type:
N/A
Location:
N/A
Status:
N/A
Number of Spaces:
N/A
No
No
No
No
No
No
No
Construction Details
N/A
Aluminum/vinyl
N/A
Gable
Composition Shingle
Tax History
Year
Amount
Land
Improvement
Percent Change
Assessment
2019
$2,841
$7,060
$24,840
--%
$31,900
2019
$2,841
$7,060
$24,840
--%
$31,900
2018
$2,674
$6,380
$22,880
--%
$29,260
2017
$2,481
$6,380
$22,880
--%
$29,260
2016
$2,355
$5,970
$21,300
--%
$27,270
2013
$2,370
$5,570
$18,450
--%
$24,020
2013
$2,370
$5,570
$18,450
--%
$24,020
2012
$2,268
$6,370
$16,250
--%
$22,620

Average Home Price in 80134
Nearby Properties
Zip Code
Price
Bed
Bath
Sqft
Lot
Sold Date
$592,495
$592,495
4 Beds
3 Baths
2,827 Sqft
6,360 Lot (sqft)
Sold 10/20/2026
$680,686
4 Beds
4 Baths
2,954 Sqft
8,059 Lot (sqft)
Sold 10/07/2026
$599,642
$599,642
3 Beds
2 Baths
2,956 Sqft
6,490 Lot (sqft)
Sold 09/11/2026
$652,639
$652,639
3 Beds
3 Baths
2,322 Sqft
7,449 Lot (sqft)
Sold 08/26/2026
$632,246
$632,246
3 Beds
3 Baths
2,319 Sqft
6,316 Lot (sqft)
Sold 07/22/2026
$760,000
$760,000
5 Beds
3 Baths
3,067 Sqft
5,227 Lot (sqft)
Sold 10/26/2026
$560,000
$560,000
4 Beds
3 Baths
2,500 Sqft
4,835 Lot (sqft)
Sold 10/26/2026
$680,273
4 Beds
3 Baths
2,698 Sqft
8,146 Lot (sqft)
Sold 10/26/2026
$492,201
$492,201
3 Beds
3 Baths
2,496 Sqft
5,837 Lot (sqft)
Sold 10/05/2026
Calculators
Mortgage
Mortgage Calculator
Details for 10612 CLARKE FARMS DR
Property Debt
Foreclosure Contact Details
Similar Homes Nearby


Guides for Clarke Farms Dr

This blog post explores real estate trends in Omaha and nearby Nebraska cities, analyzing property values, sale prices, and market activity to guide buyers, sellers, and investors.



