Member Features
Find Real Estate Bargain!
Full foreclosure details
Home value, equity and ownership info
Find homes priced below market
Get full access with a FREE Account
Already a member?
$999,000
Listing Price--beds
--baths
1,274sqft
11,238sqft lot
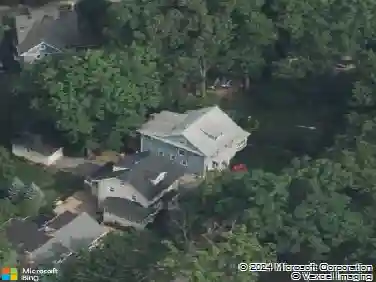
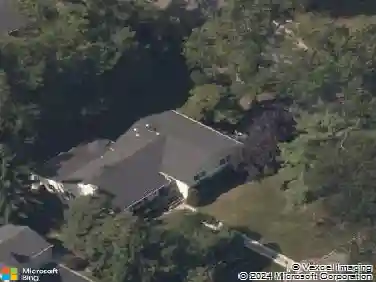
34 Clark St, Summit, NJ 07901
Member Features
Find Real Estate Bargain!
Full foreclosure details
Home value, equity and ownership info
Find homes priced below market
Get full access with a FREE Account
Already a member?
For Sale
Home type
Price / sqft
Year built
Home Details
Set in a desirable Summit location, this beautifully renovated home offers a polished, move-in-ready lifestyle with flexible spaces designed for both everyday living and entertaining. Hardwood floors and abundant natural light create a warm, cohesive feel throughout, while the renovated kitchen serves as the heart of the home with shaker cabinetry, stainless steel appliances, a center island, and generous prep and storage space. Three bedrooms and an updated full bath are located on the upper level, while an additional bedroom on the ground level offers excellent flexibility for guests, a home office, or private den. The finished lower level provides even more living space, complete with a second full bath and plenty of room for a media area, gym, playroom, or recreation space.Outside, an oversized deck overlooks the .25-acre property, creating a seamless extension of the home for dining, entertaining, and relaxing. Central air, thoughtful updates, and a versatile floor plan add to the home's appeal. Just minutes from downtown Summit, NJ Transit, parks, shopping, dining, and major commuting routes, 34 Clark offers the opportunity to enjoy turnkey living in one of Union County's most sought-after communities.
Interior Details
1274
N/A
N/A
Has Heating:
No
Heating Type:
N/A
Has Cooling:
No
Cooling Type:
N/A
Has Fuel:
No
Fuel Type:
N/A
Has Basement:
No
Basement Type:
N/A
Has Flooring:
No
Flooring Type:
N/A
Has Fireplace:
Yes
Fireplace Type:
N/A
Property Details
11238
No
No
Type:
N/A
Location:
N/A
Status:
N/A
Number of Spaces:
N/A
N/A
N/A
N/A
N/A
N/A
N/A
N/A
Construction Details
Cape Cod
Frame
N/A
N/A
N/A
Tax History
Year
Amount
Land
Improvement
Percent Change
Assessment
2019
$7,455
$93,900
$76,900
--%
$170,800
2019
$7,455
$93,900
$76,900
--%
$170,800
2018
$7,407
$93,900
$76,900
--%
$170,800
2017
$7,455
$93,900
$76,900
--%
$170,800
2016
$7,346
$93,900
$76,900
--%
$170,800
2013
$6,937
$93,900
$76,900
--%
$170,800
2013
$6,937
$93,900
$76,900
--%
$170,800
2012
$6,539
$93,900
$76,900
--%
$170,800

Average Home Price in 07901
Nearby Properties
Zip Code
Price
Bed
Bath
Sqft
Lot
Sold Date
$859,000
$859,000
-- Beds
-- Baths
1,308 Sqft
4,182 Lot (sqft)
Sold 10/27/2026
$1,700,000
$1,700,000
6 Beds
6 Baths
1,122 Sqft
6,839 Lot (sqft)
Sold 10/12/2026
$918,638
$918,638
-- Beds
-- Baths
1,188 Sqft
5,097 Lot (sqft)
Sold 10/26/2026
$999,000
$999,000
-- Beds
-- Baths
1,274 Sqft
11,238 Lot (sqft)
Sold 10/26/2026
$799,000
$799,000
-- Beds
-- Baths
1,215 Sqft
6,447 Lot (sqft)
Sold 10/27/2026