Member Features
Find Real Estate Bargain!
Full foreclosure details
Home value, equity and ownership info
Find homes priced below market
Get full access with a FREE Account
Already a member?
$1,200,000
Listing Price4beds
2baths
2,185sqft
6,900sqft lot
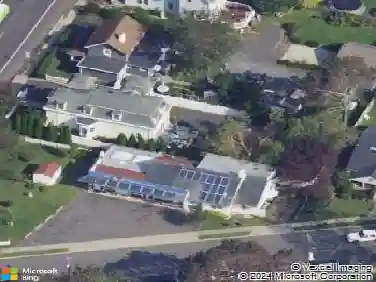
811 Claridge Dr, Spring Lake, NJ 07762
Member Features
Find Real Estate Bargain!
Full foreclosure details
Home value, equity and ownership info
Find homes priced below market
Get full access with a FREE Account
Already a member?
For Sale
Sale pending
Off Market
Home type
Price / sqft
Year built
Home Details
Welcome to Spring Lake Heights. Known for its exceptional school system, tight-knit small-town charm, and quick access to local beaches, Spring Lake Heights has quickly become a destination at the Jersey Shore for second homes or year round living. This expanded Cape offers incredible versatility and a generous layout. The main floor features an original living room, two bedrooms, a full bath, attached garage access, and an open-concept kitchen, dining, and family area ideal for everyday living. Upstairs, a prior addition expanded the home to feature three more bedrooms and a second full bath, providing a rare five-bedroom footprint. Bring your custom design vision to update and bring this solid, classic home up to today's luxury standards in an unbeatable location.
Interior Details
2185
4
2
Has Heating:
Yes
Heating Type:
Forced Air With Air Conditioning
Has Cooling:
Yes
Cooling Type:
N/A
Has Fuel:
No
Fuel Type:
N/A
Has Basement:
No
Basement Type:
Basement (unspecified)
Has Flooring:
No
Flooring Type:
N/A
Has Fireplace:
Yes
Fireplace Type:
N/A
Property Details
6900
Yes
Yes
Type:
Garage, Attached
Location:
N/A
Status:
N/A
Number of Spaces:
0
No
No
No
No
Yes
No
No
Construction Details
Colonial
Aluminum/vinyl
N/A
Gable
Other (not Classified)
Tax History
Year
Amount
Land
Improvement
Percent Change
Assessment
2019
$7,043
$301,000
$219,400
--%
$520,400
2019
$7,043
$301,000
$212,400
--%
$513,400
2018
$6,979
$301,000
$194,000
--%
$495,000
2017
$6,692
$301,000
$191,100
--%
$492,100
2016
$6,616
$301,000
$179,500
--%
$480,500
2014
$5,659
$301,000
$139,000
--%
$440,000
2013
$5,382
$301,000
$139,000
--%
$440,000
2012
$6,389
$301,000
$139,000
--%
$440,000

Average Home Price in 07762
Nearby Properties
Zip Code
Price
Bed
Bath
Sqft
Lot
Sold Date
$1,295,000
$1,295,000
3 Beds
3 Baths
2,178 Sqft
1,513 Lot (sqft)
Sold 09/29/2026
$1,200,000
$1,200,000
4 Beds
2 Baths
2,185 Sqft
6,900 Lot (sqft)
Sold 10/27/2026
$1,652,543
$1,652,543
2 Beds
2.5 Baths
1,886 Sqft
5,998 Lot (sqft)
Sold 10/27/2026
$1,632,213
$1,632,213
3 Beds
1.5 Baths
2,364 Sqft
8,699 Lot (sqft)
Sold 10/26/2026
$2,349,000
$2,349,000
4 Beds
3 Baths
2,464 Sqft
7,501 Lot (sqft)
Sold 10/13/2026
$2,195,000
$2,195,000
4 Beds
2 Baths
1,983 Sqft
5,001 Lot (sqft)
Sold 10/12/2026
$1,602,542
$1,602,542
4 Beds
2 Baths
2,198 Sqft
7,501 Lot (sqft)
Sold 10/27/2026
$1,499,000
$1,499,000
3 Beds
2.5 Baths
1,862 Sqft
9,213 Lot (sqft)
Sold 10/26/2026
$1,499,900
$1,499,900
4 Beds
3 Baths
2,109 Sqft
9,374 Lot (sqft)
Sold 10/26/2026