Member Features
Find Real Estate Bargain!
Full foreclosure details
Home value, equity and ownership info
Find homes priced below market
Get full access with a FREE Account
Already a member?
$374,900
Listing Price4beds
2.5baths
2,799sqft
20,038sqft lot
63 Chippenham Dr, Penfield, NY 14526
Member Features
Find Real Estate Bargain!
Full foreclosure details
Home value, equity and ownership info
Find homes priced below market
Get full access with a FREE Account
Already a member?
For Sale
Off Market
Home type
Price / sqft
Year built
Home Details
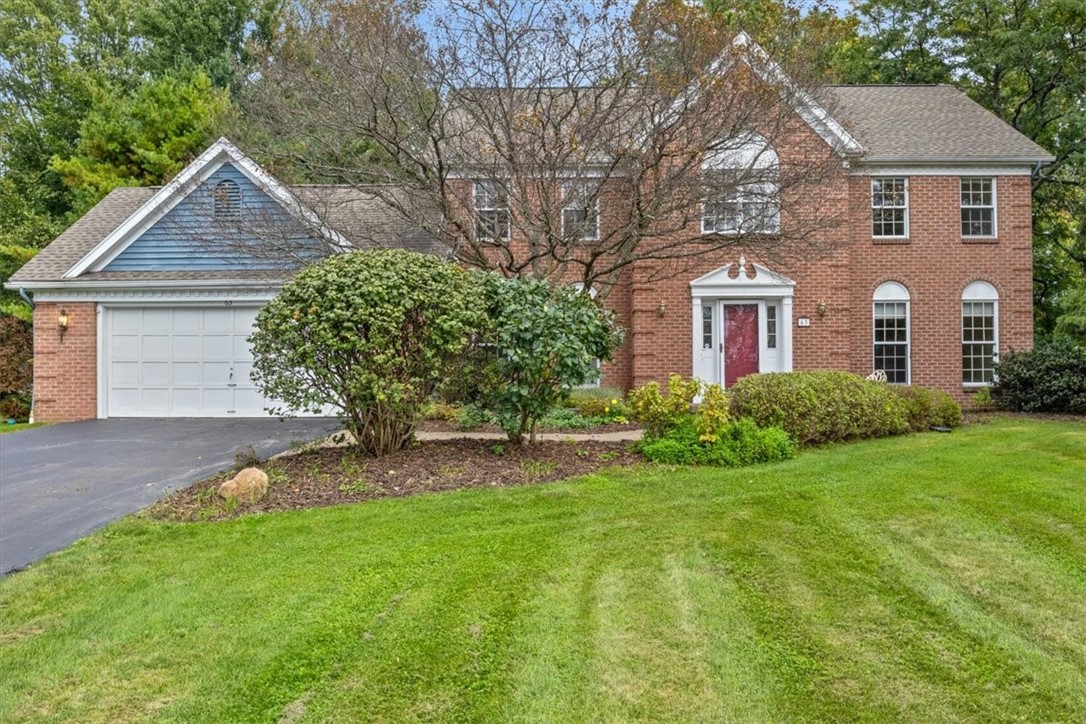
Welcoming center entrance, contemporary colonial situated in the Penfield School District. This homes open floor plan features an abundance of natural lighting, from the two-story foyer, with views of the living room, office/music room, dining room, and kitchen, through to the expansive family room, with its cathedral ceiling, skylights, and 2-story brick fireplace. Glass sliders open to a private patio, surrounded by mature shrubs and trees; perfect for indoor - outdoor entertaining. The large, eat-in kitchen features ample cherry cabinetry, and generous counterspace, which includes an island, a walk-in pantry and a built-in kitchen desk alcove. A convenient first-floor laundry and half-bath are located off the mudroom and back entrance. Upstairs, the primary suite includes a large walk-in closet, an ensuite bath, complete with a whirlpool tub, skylight, and walk-in shower. Three additional bedrooms, a full bath with skylight, and a large linen closet are located at the end of the hallway. Recent updates include hot water tank (2024), A/C (2023), dishwasher( 2019), roof (2020), & furnace (2018), Showings begin Friday 10/4 at 8 am. Offers reviewed Tuesday 10/8 at 2 pm.
Interior Details
2799
4
2.5
Has Heating:
Yes
Heating Type:
Central
Has Cooling:
Yes
Cooling Type:
Central
Has Fuel:
Yes
Fuel Type:
Gas
Has Basement:
No
Basement Type:
Full
Has Flooring:
No
Flooring Type:
N/A
Has Fireplace:
Yes
Fireplace Type:
N/A
Property Details
20038
Yes
Yes
Type:
Garage, Attached
Location:
N/A
Status:
N/A
Number of Spaces:
2
No
No
No
No
No
No
No
Construction Details
Colonial
Wood
N/A
N/A
N/A
Tax History
Year
Amount
Land
Improvement
Percent Change
Assessment
2020
$9,234
$49,400
$215,600
--%
$265,000
2018
$8,758
$49,400
$215,600
--%
$265,000
2017
$8,530
$49,400
$215,600
--%
$265,000
2016
$9,400
$49,400
$215,600
--%
$265,000
2015
$9,406
$49,400
$215,600
--%
$265,000
2013
$9,473
$49,400
$215,600
--%
$265,000
2011
$9,454
$49,400
$225,600
--%
$275,000

Average Home Price in 14526
Nearby Properties
Zip Code
Price
Bed
Bath
Sqft
Lot
Sold Date
$506,230
5 Beds
3 Baths
2,603 Sqft
19,602 Lot (sqft)
Sold 07/22/2026
$434,900
$434,900
3 Beds
3 Baths
2,393 Sqft
20,038 Lot (sqft)
Sold 10/05/2026
$539,900
$539,900
4 Beds
3 Baths
2,691 Sqft
24,394 Lot (sqft)
Sold 10/05/2026
$649,900
$649,900
4 Beds
2.5 Baths
2,809 Sqft
20,038 Lot (sqft)
Sold 10/05/2026
$629,900
5 Beds
4 Baths
2,653 Sqft
28,750 Lot (sqft)
Sold 10/05/2026
$469,900
$469,900
3 Beds
3 Baths
2,468 Sqft
20,038 Lot (sqft)
Sold 10/05/2026
$599,900
$599,900
5 Beds
3 Baths
2,544 Sqft
20,038 Lot (sqft)
Sold 09/29/2026
$416,302
$416,302
3 Beds
1.5 Baths
2,498 Sqft
143,748 Lot (sqft)
Sold 10/05/2026
$553,227
4 Beds
3.5 Baths
2,693 Sqft
21,780 Lot (sqft)
Sold 10/06/2026