Member Features
Find Real Estate Bargain!
Full foreclosure details
Home value, equity and ownership info
Find homes priced below market
Get full access with a FREE Account
Already a member?
$539,900
Listing Price4beds
3baths
2,691sqft
24,394sqft lot
57 Edenfield Rd, Penfield, NY 14526
Member Features
Find Real Estate Bargain!
Full foreclosure details
Home value, equity and ownership info
Find homes priced below market
Get full access with a FREE Account
Already a member?
For Sale
Home type
Price / sqft
Year built
Home Details
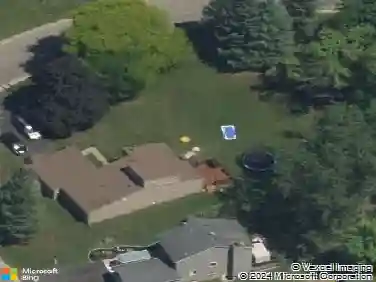
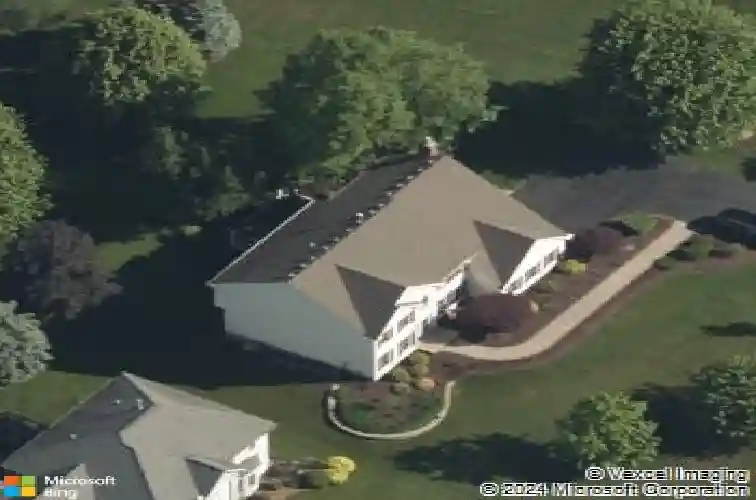
Meticulously maintained and thoughtfully updated, this Penfield home is the total package! A welcoming two-story foyer opens to a bright, functional layout featuring an functional kitchen with all new appliances (2022), seamlessly connected to the family room with a cozy gas fireplace-perfect for everyday living and entertaining. Just off the kitchen is a large updated Trex deck (2019) overlooking a beautiful park-like yard. The mudroom includes laundry hookups, offering the option for convenient first-floor laundry. A formal dining room, living room, and first-floor office-flexible for work or play-complete the first floor.nnUpstairs, youll find a spacious primary suite with vaulted ceilings, walk-in closet, and a beautifully updated bathroom with separate shower and soaking tub. Down the hall is a second full updated bath and three generously sized bedrooms. The clean and dry basement is great for storage or potential for additional living space in the future.nnMajor updates include a full tear-off roof (2012), windows (2015), furnace (2016), A/C (2020), and a new sump pump with waterproofing system and transferable warranty (2020). Brand NEW in 2025: water heater, full driveway replacement, and epoxy garage floor.nnSet on a large, well-maintained yard in a desirable Penfield neighborhood-this home is truly move-in ready! Delayed Negotiations until 5/12 at 1pm.
Interior Details
2691
4
3
Has Heating:
Yes
Heating Type:
Forced Air With Air Conditioning
Has Cooling:
No
Cooling Type:
N/A
Has Fuel:
Yes
Fuel Type:
Gas
Has Basement:
No
Basement Type:
Full
Has Flooring:
No
Flooring Type:
N/A
Has Fireplace:
Yes
Fireplace Type:
N/A
Property Details
24394
Yes
Yes
Type:
Garage, Attached
Location:
N/A
Status:
N/A
Number of Spaces:
2
No
No
No
No
No
No
No
Construction Details
Colonial
Aluminum/vinyl
N/A
N/A
N/A
Tax History
Year
Amount
Land
Improvement
Percent Change
Assessment
2020
$10,726
$50,900
$210,200
--%
$261,100
2018
$10,257
$50,900
$210,200
--%
$261,100
2017
$10,008
$50,900
$210,200
--%
$261,100
2016
$10,008
$50,900
$210,200
--%
$261,100
2015
$10,031
$50,900
$210,200
--%
$261,100
2013
$9,950
$50,900
$210,200
--%
$261,100
2011
$9,664
$50,900
$210,200
--%
$261,100

Average Home Price in 14526
Nearby Properties
Zip Code
Price
Bed
Bath
Sqft
Lot
Sold Date
$556,594
3 Beds
3.5 Baths
2,571 Sqft
33,977 Lot (sqft)
Sold 10/20/2026
$507,801
5 Beds
3 Baths
2,603 Sqft
19,602 Lot (sqft)
Sold 07/22/2026
$649,900
$649,900
4 Beds
2.5 Baths
2,809 Sqft
20,038 Lot (sqft)
Sold 10/26/2026
$539,900
$539,900
4 Beds
3 Baths
2,691 Sqft
24,394 Lot (sqft)
Sold 10/26/2026
$575,880
4 Beds
2.5 Baths
2,990 Sqft
20,473 Lot (sqft)
Sold 10/27/2026
$429,900
$429,900
4 Beds
2.5 Baths
2,336 Sqft
28,314 Lot (sqft)
Sold 07/10/2025
$629,900
5 Beds
4 Baths
2,653 Sqft
28,750 Lot (sqft)
Sold 10/26/2026
$703,994
$703,994
4 Beds
2.5 Baths
2,750 Sqft
32,670 Lot (sqft)
Sold 10/26/2026
$469,900
$469,900
3 Beds
3 Baths
2,468 Sqft
20,038 Lot (sqft)
Sold 10/05/2026