Member Features
Find Real Estate Bargain!
Full foreclosure details
Home value, equity and ownership info
Find homes priced below market
Get full access with a FREE Account
Already a member?
$257,400
Listing Price3beds
1baths
1,368sqft
9,235sqft lot
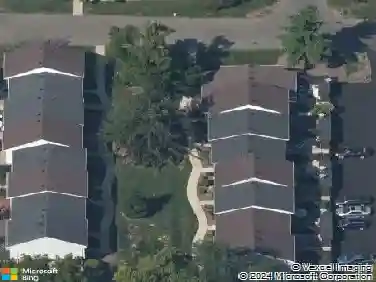
10242 Chippenham Ct, Cincinnati, OH 45231
Member Features
Find Real Estate Bargain!
Full foreclosure details
Home value, equity and ownership info
Find homes priced below market
Get full access with a FREE Account
Already a member?
For Sale
Off Market
Home type
Price / sqft
Year built
Home Details
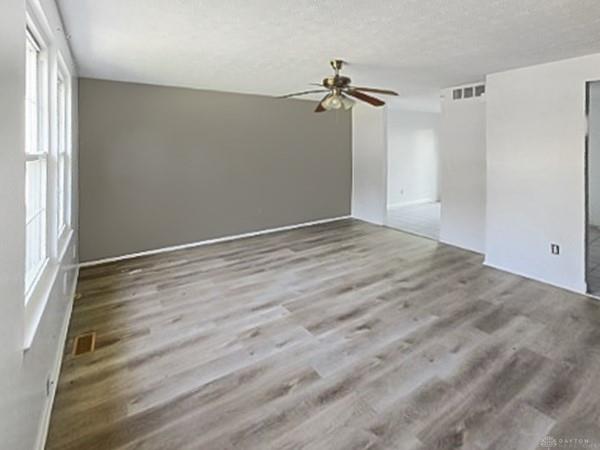
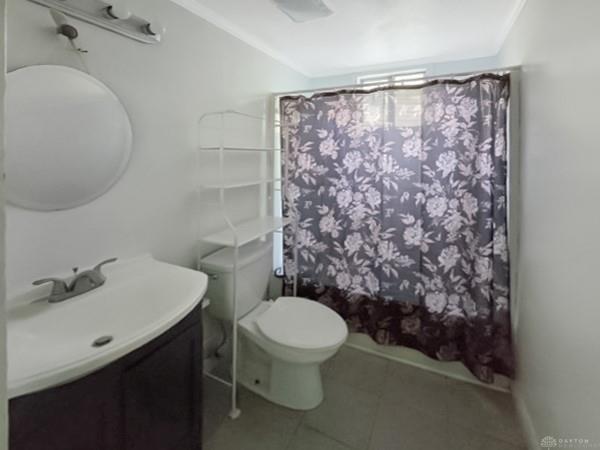
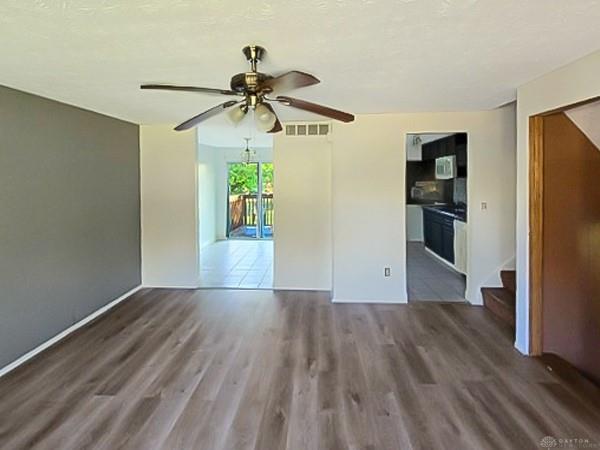
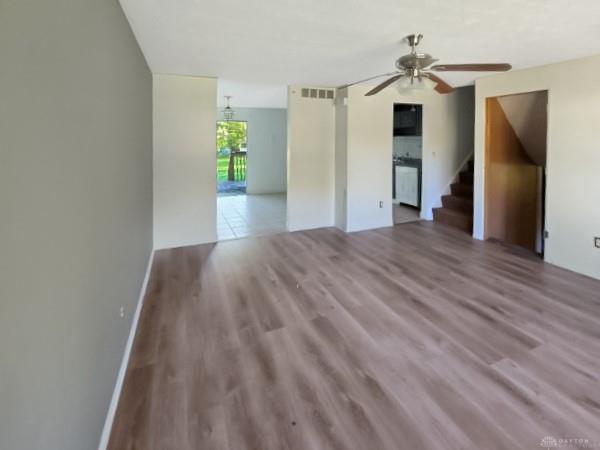
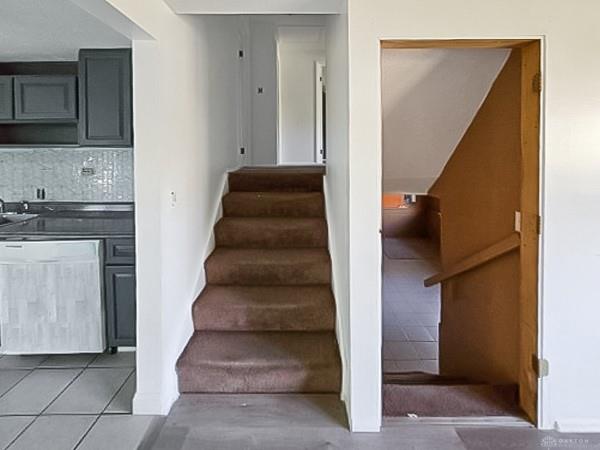
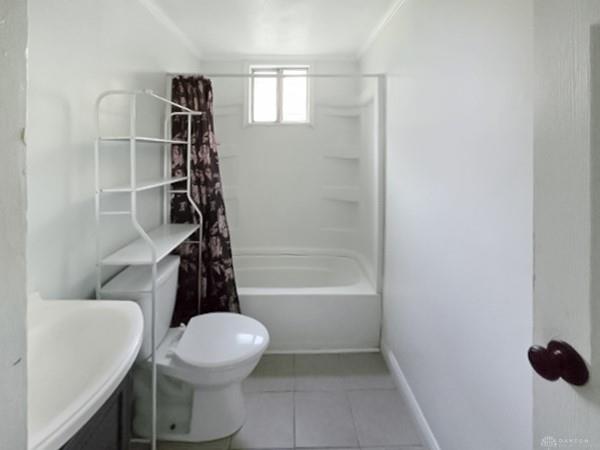
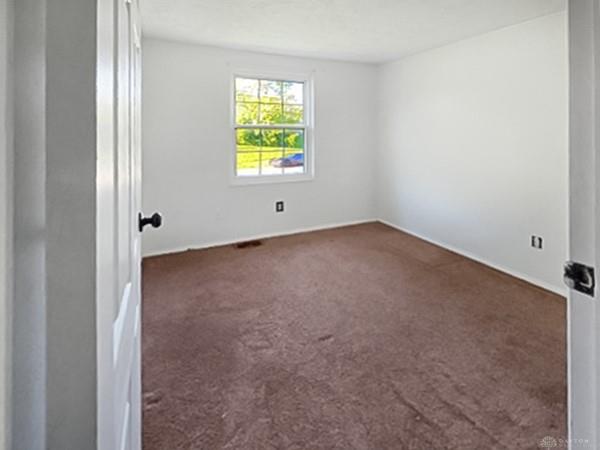
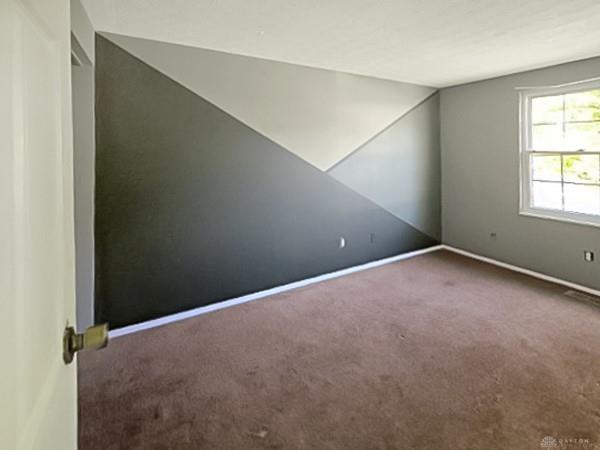
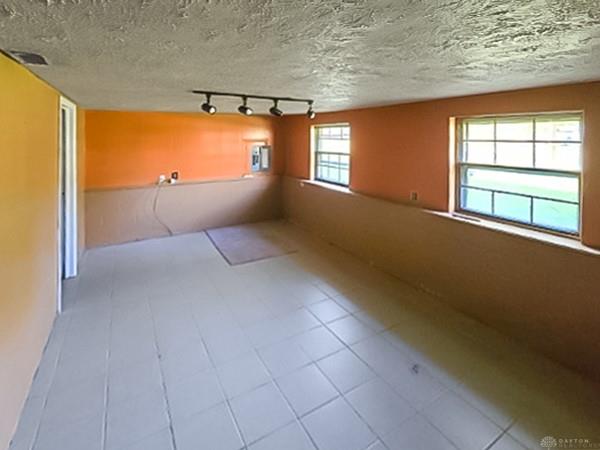
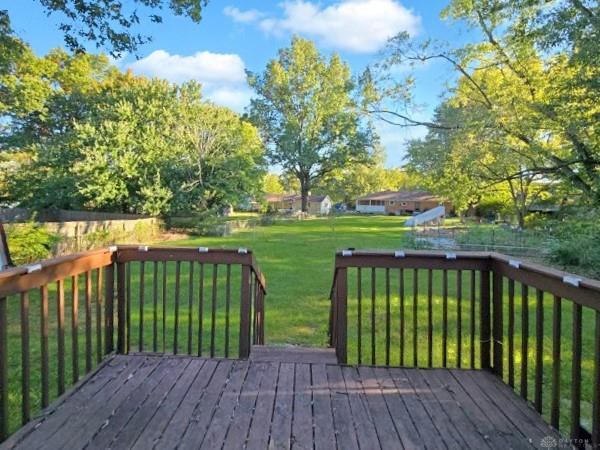
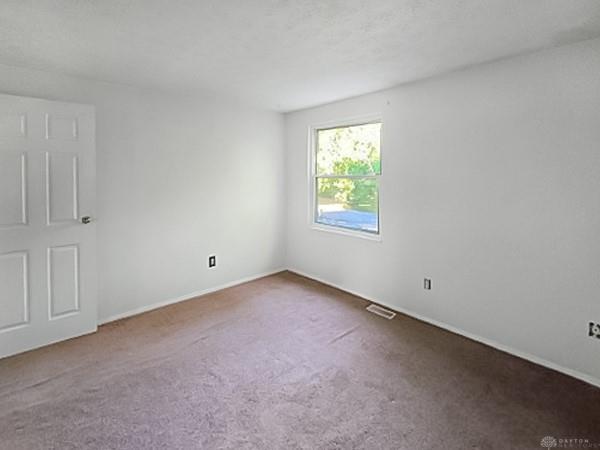
Your dream home awaits at this sleek and modernly updated 3-bedroom, 1 bathroom tri-level home, located on a cul-de-sac street and close to all the amenities. The beautiful kitchen is the heart of the home, complete with all new SS appliances, sink/faucet, cabinetry, butcher block counters, lighting, backsplash, flooring, providing extra seating at the counter bar! Enjoy the additional space in the LARGE living and family rooms that are great for entertaining your friends and family! Fall in Love with the room dedicated to your personal hygiene and well-being featuring a brand NEW bathtub/shower combo, sink/vanity, toilet, and tile. Savor your morning coffee on the NEW deck or covered patio, looking out to the completely fenced in yard. Additional features include new flooring throughout the entire home, freshly painted interior/exterior, and lighting throughout every room, that is sure to brighten your day! Agent is related to seller.
Interior Details
1368
3
1
Has Heating:
Yes
Heating Type:
Baseboard
Has Cooling:
Yes
Cooling Type:
Central
Has Fuel:
Yes
Fuel Type:
Oil
Has Basement:
No
Basement Type:
N/A
Has Flooring:
No
Flooring Type:
N/A
Has Fireplace:
Yes
Fireplace Type:
N/A
Property Details
9235
No
No
Type:
N/A
Location:
N/A
Status:
N/A
Number of Spaces:
N/A
N/A
N/A
N/A
N/A
N/A
N/A
N/A
Construction Details
Multi-level
Aluminum/vinyl
N/A
N/A
Asphalt
Tax History
Year
Amount
Land
Improvement
Percent Change
Assessment
2019
$1,754
$5,985
$16,482
--%
$22,467
2018
$1,764
$5,985
$16,482
--%
$22,467
2017
$1,696
$5,985
$16,482
--%
$22,467
2016
$593
$7,728
$322
--%
$8,050
2015
$597
$7,728
$322
--%
$8,050
2013
$619
$8,400
$350
--%
$8,750
2012
$616
$8,400
$350
--%
$8,750

Average Home Price in 45231
Nearby Properties
Zip Code
Price
Bed
Bath
Sqft
Lot
Sold Date
$266,559
4 Beds
2.5 Baths
1,564 Sqft
9,278 Lot (sqft)
Sold 09/22/2026
$246,442
$246,442
3 Beds
1.5 Baths
1,408 Sqft
9,104 Lot (sqft)
Sold 09/18/2026
$200,565
3 Beds
1 Baths
1,175 Sqft
10,411 Lot (sqft)
Sold 10/13/2026
$236,519
3 Beds
2.5 Baths
1,508 Sqft
8,407 Lot (sqft)
Sold 10/26/2026
$215,618
3 Beds
2 Baths
1,539 Sqft
10,716 Lot (sqft)
Sold 10/26/2026
$245,000
3 Beds
2 Baths
1,508 Sqft
8,451 Lot (sqft)
Sold 09/29/2026
$257,400
3 Beds
1 Baths
1,368 Sqft
9,235 Lot (sqft)
Sold 09/29/2026
$299,000
$299,000
3 Beds
2.5 Baths
1,564 Sqft
7,492 Lot (sqft)
Sold 10/26/2026
$168,500
$168,500
3 Beds
1 Baths
1,225 Sqft
7,841 Lot (sqft)
Sold NaN/NaN/NaN