Member Features
Find Real Estate Bargain!
Full foreclosure details
Home value, equity and ownership info
Find homes priced below market
Get full access with a FREE Account
Already a member?
$449,000
Listing Price3beds
3baths
2,492sqft
5,075sqft lot
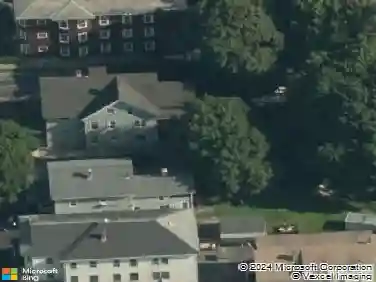
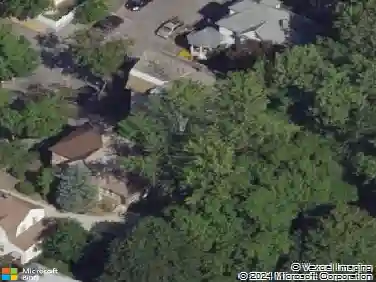
43 Chilmark St, Worcester, MA 01604
Member Features
Find Real Estate Bargain!
Full foreclosure details
Home value, equity and ownership info
Find homes priced below market
Get full access with a FREE Account
Already a member?
For Sale
Off Market
Home type
Price / sqft
Year built
Home Details
Welcome to 43 Chilmark Street, where timeless Colonial character meets thoughtful modern updates in one of Worcester's most convenient locations. Perched above the street behind a striking stone retaining wall and mature landscaping, this distinctive home offers exceptional curb appeal, beautiful city views, and inviting living space with three bedrooms and three full bathrooms. Guests are welcomed by a stately, masterfully restored stone staircase that perfectly sets the tone for this elegant residence. Step inside to discover rich hardwood floors, elegant French doors, crown molding, and a spacious living room centered around a classic fireplace that flows effortlessly into the formal dining room, creating the perfect setting for everyday living and memorable gatherings. The kitchen is designed for both style and function with stone countertops, a large center island with breakfast seating, gas cooking, abundant prep space, and a stainless steel gas range, making it the true heart of the home. Upstairs, the generously sized bedrooms are filled with natural light and offer comfortable retreats, while the walk up attic provides excellent storage or future expansion potential. The finished walkout lower level adds incredible flexibility with a full bath, office, bonus room, and a traditional prep space, ideal for hobbyists, entertaining, or preserving family recipes and traditions. Recent improvements provide added peace of mind, including a new combi boiler (2023), hot water
Interior Details
2492
3
3
Has Heating:
Yes
Heating Type:
Hot Water
Has Cooling:
No
Cooling Type:
N/A
Has Fuel:
Yes
Fuel Type:
Gas
Has Basement:
No
Basement Type:
Full
Has Flooring:
No
Flooring Type:
N/A
Has Fireplace:
Yes
Fireplace Type:
N/A
Property Details
5075
No
No
Type:
Garage, Basement
Location:
N/A
Status:
N/A
Number of Spaces:
0
N/A
N/A
N/A
N/A
N/A
N/A
N/A
Construction Details
Colonial
Aluminum/vinyl
N/A
Gable
Asphalt
Tax History
Year
Amount
Land
Improvement
Percent Change
Assessment
2020
$3,978
$45,200
$188,800
--%
$234,000
2019
$3,814
$39,500
$172,400
--%
$211,900
2018
$3,780
$39,500
$160,400
--%
$199,900
2017
$3,621
$39,500
$148,900
--%
$188,400
2016
$3,648
$28,500
$148,500
--%
$177,000
2014
$3,459
$28,500
$148,500
--%
$177,000
2013
$3,265
$32,300
$143,400
--%
$175,700
2012
$3,180
$32,300
$155,000
--%
$187,300

Average Home Price in 01604
Nearby Properties
Zip Code
Price
Bed
Bath
Sqft
Lot
Sold Date
$449,000
$449,000
3 Beds
3 Baths
2,492 Sqft
5,075 Lot (sqft)
Sold 10/27/2026