Member Features
Find Real Estate Bargain!
Full foreclosure details
Home value, equity and ownership info
Find homes priced below market
Get full access with a FREE Account
Already a member?
$385,000
Listing Price3beds
1baths
1,131sqft
7,070sqft lot
79 Chilmark St, Worcester, MA 01604
Member Features
Find Real Estate Bargain!
Full foreclosure details
Home value, equity and ownership info
Find homes priced below market
Get full access with a FREE Account
Already a member?
For Sale
Off Market
Home type
Price / sqft
Year built
Home Details
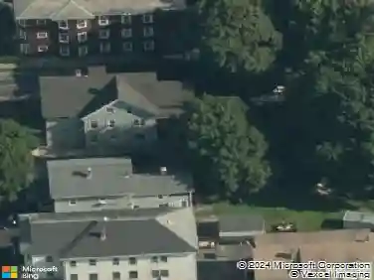
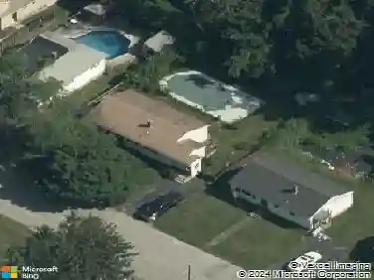
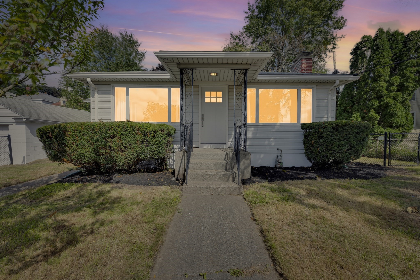
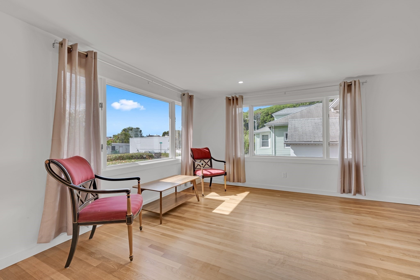
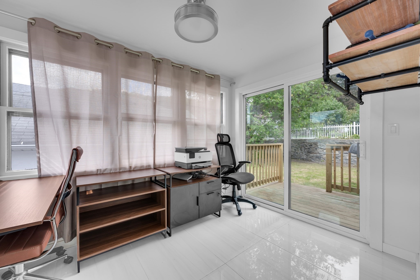
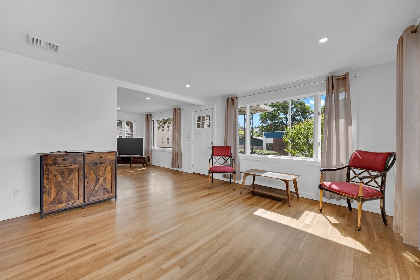
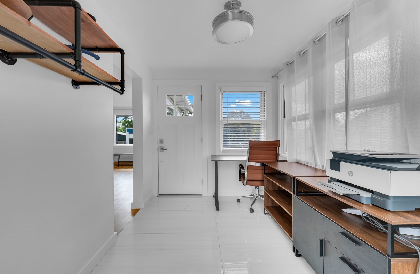
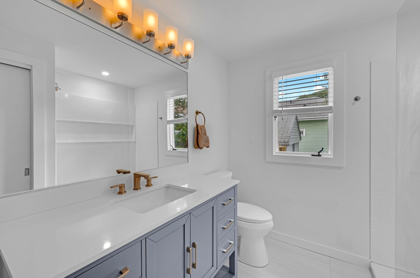
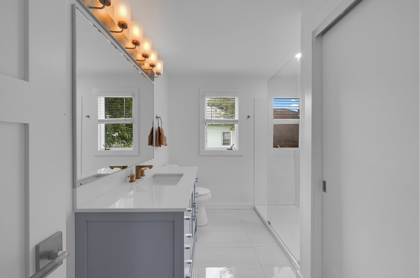
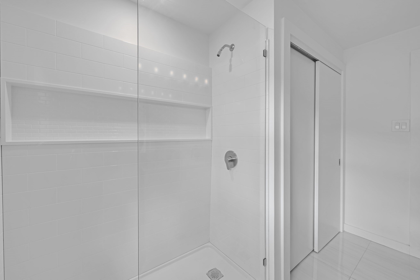
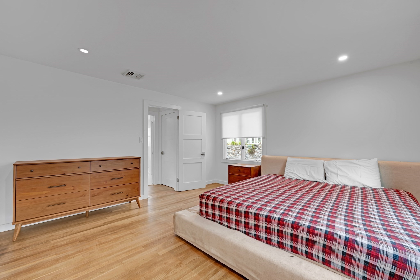
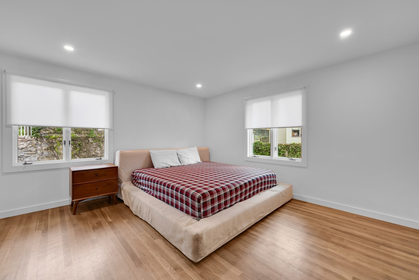
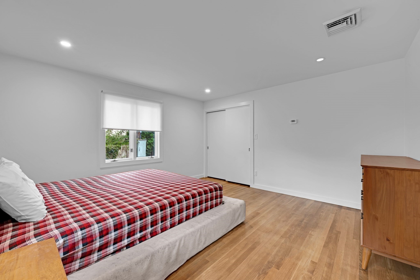
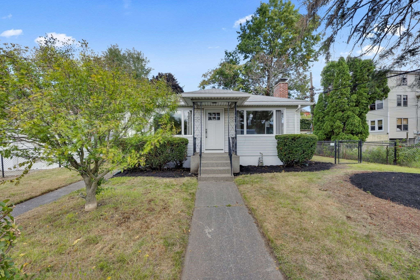
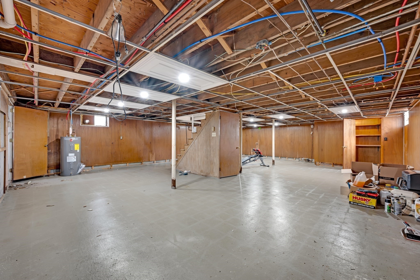
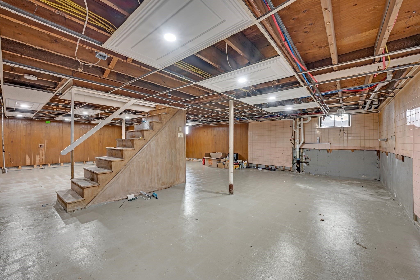
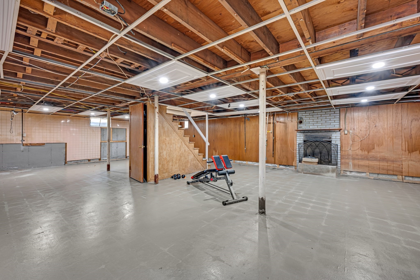
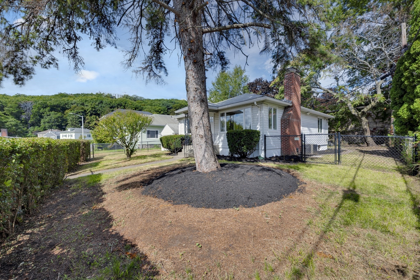
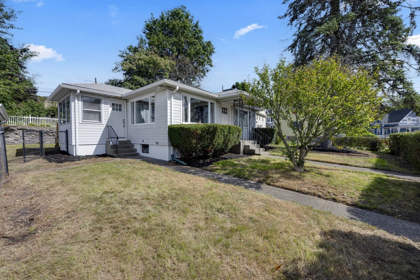
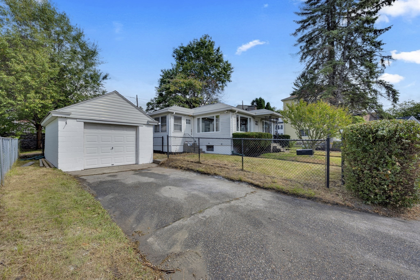
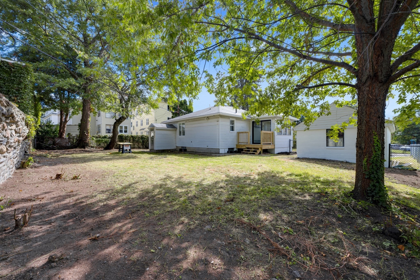
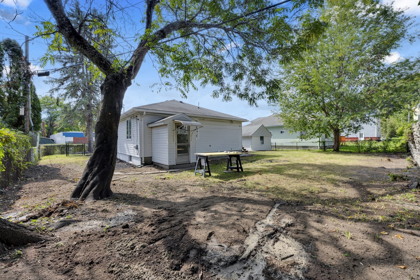
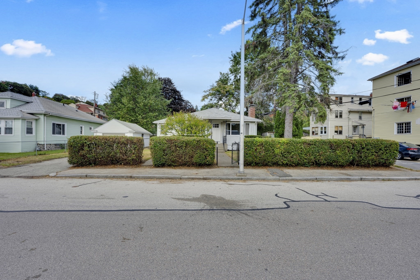
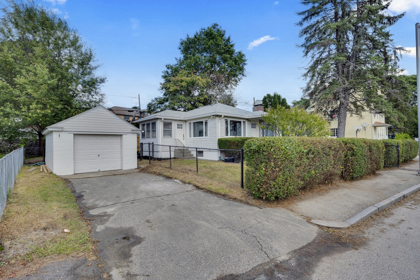
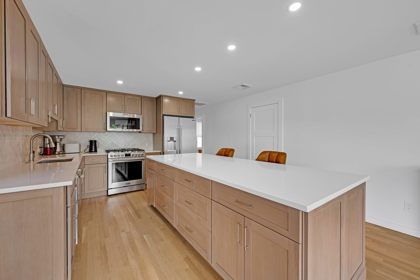
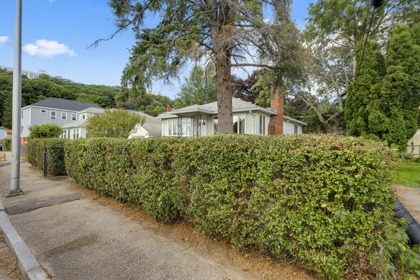
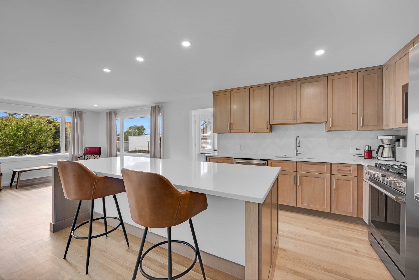
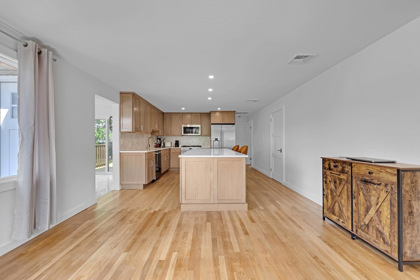
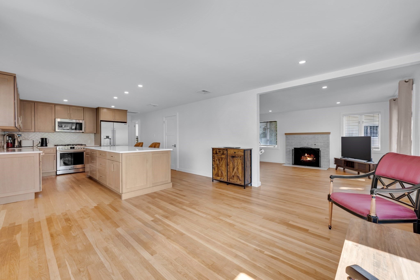
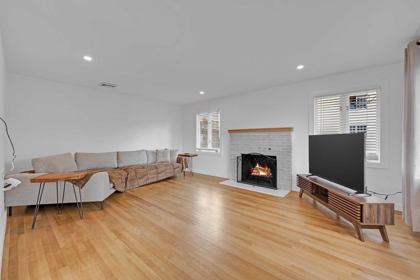
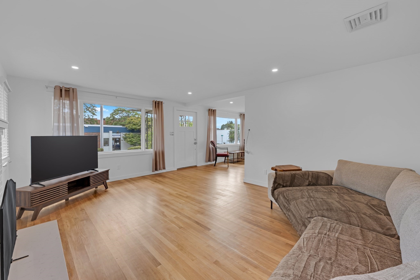
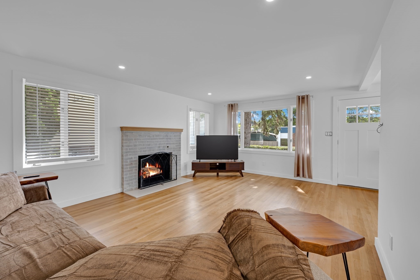
Welcome to 79 Chilmark Street - a beautifully remodeled home offering the feel and finishes of a much larger property! This spacious 1-bedroom home has been thoughtfully renovated from top to bottom with high-end finishes and modern style throughout. The open-concept living room and kitchen create an inviting space for everyday living and entertaining, highlighted by a wood-burning fireplace, oversized center island, modern wood cabinetry, new stainless steel appliances, and a stunning herringbone backsplash. A convenient mudroom entryway adds practical storage and organization, while the first floor also offers a full bathroom and laundry hookups. The oversized bedroom provides plenty of room to create a comfortable retreat and features a generous closet. The large unfinished basement offers an abundance of storage and excellent potential to finish for additional living space down the road. Outside, enjoy a well-manicured, fully fenced yard and the convenience of a one-car garage. A new heat pump system will be installed prior to closing. Ideally located just a minute's walk or drive to Shrewsbury Street and all of its restaurants, shops, and amenities. Turnkey, stylish, and thoughtfully updated, this is a rare opportunity to own a truly move-in-ready home with plenty of space and future potential. Priced to sell - don't miss this one!
Interior Details
1131
3
1
Has Heating:
Yes
Heating Type:
Hot Water
Has Cooling:
No
Cooling Type:
N/A
Has Fuel:
No
Fuel Type:
N/A
Has Basement:
No
Basement Type:
Full
Has Flooring:
No
Flooring Type:
N/A
Has Fireplace:
Yes
Fireplace Type:
N/A
Property Details
7070
No
No
Type:
Garage, Basement
Location:
N/A
Status:
N/A
Number of Spaces:
0
N/A
N/A
N/A
N/A
N/A
N/A
N/A
Construction Details
Ranch
Aluminum/vinyl
N/A
Hip
Asphalt
Tax History
Year
Amount
Land
Improvement
Percent Change
Assessment
2020
$3,660
$53,900
$161,400
--%
$215,300
2019
$3,418
$47,100
$142,800
--%
$189,900
2018
$3,302
$47,100
$127,500
--%
$174,600
2017
$3,356
$47,100
$127,500
--%
$174,600
2016
$3,293
$33,200
$126,600
--%
$159,800
2014
$3,122
$33,200
$126,600
--%
$159,800
2013
$3,006
$37,600
$124,200
--%
$161,800
2012
$2,870
$37,600
$131,400
--%
$169,000

Average Home Price in 01604
Nearby Properties
Zip Code
Price
Bed
Bath
Sqft
Lot
Sold Date
$439,772
$439,772
3 Beds
1.5 Baths
1,277 Sqft
5,700 Lot (sqft)
Sold 10/27/2026
$405,000
1 Beds
1 Baths
1,248 Sqft
5,745 Lot (sqft)
Sold 10/13/2026
$351,964
$351,964
3 Beds
1 Baths
1,222 Sqft
9,300 Lot (sqft)
Sold 10/27/2026
$399,900
$399,900
3 Beds
2 Baths
1,144 Sqft
7,650 Lot (sqft)
Sold 10/26/2026
$385,000
$385,000
3 Beds
1 Baths
1,131 Sqft
7,070 Lot (sqft)
Sold 10/27/2026