
Member Features
Find Real Estate Bargain!
Full foreclosure details
Home value, equity and ownership info
Find homes priced below market
Get full access with a FREE Account
Already a member?
$974,996
Listing Price1beds
2baths
2,272sqft
44,736sqft lot
4579 Cheyenne Dr, Larkspur, CO 80118
Member Features
Find Real Estate Bargain!
Full foreclosure details
Home value, equity and ownership info
Find homes priced below market
Get full access with a FREE Account
Already a member?
For Sale
Home type
Price / sqft
Year built
Home Details
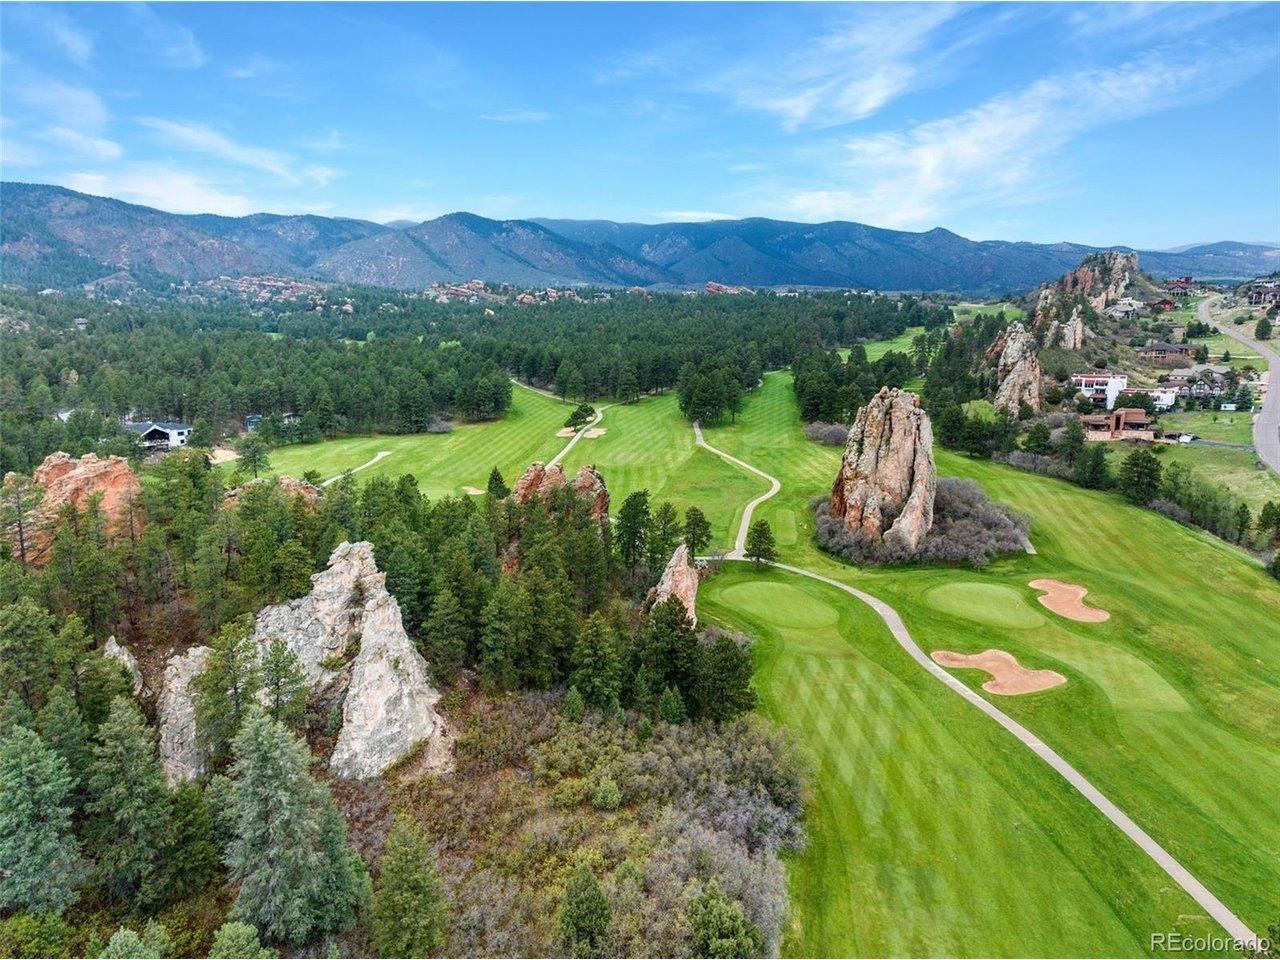
Welcome to this beautifully designed home, built in 2021, nestled on a private one-acre treed lot in the sought-after community of Perry Park. Surrounded by towering trees and peaceful natural beauty, this residence offers the perfect blend of comfort, style, and Colorado living. The heart of the home is the impressive great room, anchored by a double-sided gas fireplace and featuring soaring vaulted ceilings with wood beam accents, engineered wood flooring, large windows, and a striking wood-paneled accent wall. The dining room continues the inviting design with abundant natural light and a statement chandelier. The chef's kitchen impresses with quartz countertops, a waterfall-edge center island with custom pendant lighting, granite sink, stainless steel appliances, custom tile backsplash, and beautiful cabinetry with open shelving. The main-level primary suite provides a peaceful retreat with engineered wood flooring, natural light, & a luxurious en-suite bathroom featuring a walk-in shower w/seamless glass entry, tile surround, bench, dual-sink quartz vanity, separate quartz makeup station, & an expansive walk-in closet with built-in cabinetry, shelving, & hanging space. A stylish powder bathroom & functional laundry room w/custom tile flooring, cabinetry, quartz countertop, sink, & side yard access complete the main level. The lower level offers exceptional flexibility w/a bright bedroom featuring private treed views, built-in desk w/quartz countertop, & generous closet s
Interior Details
2272
1
2
Has Heating:
Yes
Heating Type:
Central
Has Cooling:
Yes
Cooling Type:
Central
Has Fuel:
No
Fuel Type:
N/A
Has Basement:
No
Basement Type:
Full, Daylight
Has Flooring:
No
Flooring Type:
N/A
Has Fireplace:
Yes
Fireplace Type:
N/A
Property Details
44736
No
No
Type:
N/A
Location:
N/A
Status:
N/A
Number of Spaces:
N/A
No
No
No
No
No
No
No
Construction Details
N/A
N/A
N/A
Hip
Composition Shingle
Tax History
Year
Amount
Land
Improvement
Percent Change
Assessment
2019
$849
$8,410
$0
--%
$8,410
2019
$849
$8,410
$0
--%
$8,410
2018
$833
$8,120
$0
--%
$8,120
2017
$785
$8,120
$0
--%
$8,120
2016
$570
$5,800
$0
--%
$5,800
2013
$831
$8,120
$0
--%
$8,120
2013
$831
$8,120
$0
--%
$8,120
2012
$1,462
$14,210
$0
--%
$14,210

Average Home Price in 80118
Nearby Properties
Zip Code
Price
Bed
Bath
Sqft
Lot
Sold Date
$974,996
$974,996
1 Beds
2 Baths
2,272 Sqft
44,736 Lot (sqft)
Sold 10/26/2026
$913,000
$913,000
3 Beds
2 Baths
2,016 Sqft
37,287 Lot (sqft)
Sold 07/16/2026
Calculators
Mortgage
Mortgage Calculator
Details for 4579 CHEYENNE DR
Property Debt
Foreclosure Contact Details
Similar Homes Nearby

Guides for Cheyenne Dr

This blog post explores real estate trends in Omaha and nearby Nebraska cities, analyzing property values, sale prices, and market activity to guide buyers, sellers, and investors.



