Member Features
Find Real Estate Bargain!
Full foreclosure details
Home value, equity and ownership info
Find homes priced below market
Get full access with a FREE Account
Already a member?
$659,442
Listing Price4beds
2baths
1,152sqft
30,775sqft lot
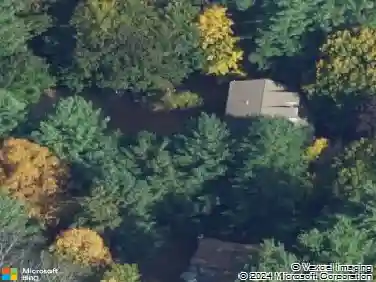
30 Chestnut St, Wrentham, MA 02093
Member Features
Find Real Estate Bargain!
Full foreclosure details
Home value, equity and ownership info
Find homes priced below market
Get full access with a FREE Account
Already a member?
For Sale
Off Market
Home type
Price / sqft
Year built
Home Details
Move right into this beautifully updated home in the desirable Sheldonville neighborhood, where extensive updates throughout make it truly move-in ready, including the roof, windows, driveway, bathrooms, landscaping, and more. A bright, sun-filled living room with hardwood floors and a cozy fireplace creates the perfect place to relax. The stylish kitchen features granite countertops, stainless steel appliances, and flows into the dining room, making entertaining easy. A first-floor bedroom and updated full bath offer flexibility for guests, a home office, or playroom. Upstairs you'll find a spacious primary bedroom, two additional bedrooms, and another updated full bath. The newly finished lower-level family room with custom built-ins is ideal for movie nights, kids' play space, or a home gym. Enjoy the private patio and open backyard with plenty of room for summer barbecues, pets, and outdoor fun. Conveniently located near Wrentham Village Premium Outlets, Rt 495 & Franklin T-Station
Interior Details
1152
4
2
Has Heating:
Yes
Heating Type:
Forced Air With Air Conditioning
Has Cooling:
Yes
Cooling Type:
N/A
Has Fuel:
Yes
Fuel Type:
Oil
Has Basement:
No
Basement Type:
Unfinished
Has Flooring:
No
Flooring Type:
N/A
Has Fireplace:
Yes
Fireplace Type:
N/A
Property Details
30775
No
No
Type:
N/A
Location:
N/A
Status:
N/A
Number of Spaces:
N/A
N/A
N/A
N/A
N/A
N/A
N/A
N/A
Construction Details
Cape Cod
Wood Siding
N/A
Gable
Asphalt
Tax History
Year
Amount
Land
Improvement
Percent Change
Assessment
2021
$4,153
$173,000
$122,200
--%
$295,200
2020
$3,671
$143,200
$114,400
--%
$257,600
2019
$3,780
$159,100
$108,600
--%
$267,700
2018
$4,067
$159,300
$126,300
--%
$285,600
2017
$3,836
$156,200
$113,000
--%
$269,200
2015
$3,661
$145,800
$98,600
--%
$244,400
2014
$3,599
$140,200
$94,900
--%
$235,100
2012
$3,571
$147,600
$99,900
--%
$247,500

Average Home Price in 02093
Nearby Properties
Zip Code
Price
Bed
Bath
Sqft
Lot
Sold Date
$463,069
$463,069
3 Beds
1 Baths
1,145 Sqft
27,184 Lot (sqft)
Sold 10/27/2026
$659,442
$659,442
4 Beds
2 Baths
1,152 Sqft
30,775 Lot (sqft)
Sold 10/26/2026