Member Features
Find Real Estate Bargain!
Full foreclosure details
Home value, equity and ownership info
Find homes priced below market
Get full access with a FREE Account
Already a member?
$950,000
Listing Price--beds
--baths
3,075sqft
12,998sqft lot
1608 Chestnut St, South Plainfield, NJ 07080
Member Features
Find Real Estate Bargain!
Full foreclosure details
Home value, equity and ownership info
Find homes priced below market
Get full access with a FREE Account
Already a member?
For Sale
Home type
Price / sqft
Year built
Home Details
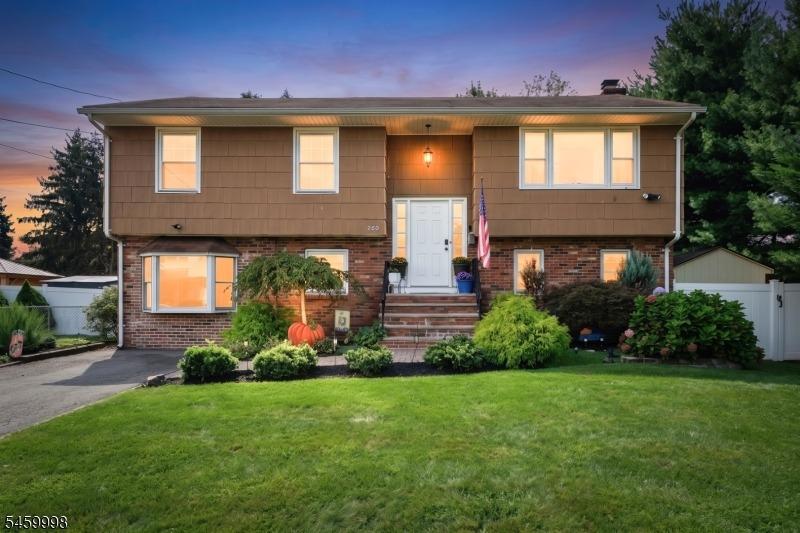
Welcome to this exceptional, one-of-a-kind custom ranch, fully rebuilt in 2016 and thoughtfully designed for stylish, comfortable living. Featuring 4 bedrooms, 3.5 baths, an open-concept floor plan, and impressive 9-foot ceilings, this home offers beautiful architectural details throughout. The spacious family room showcases a dramatic tray ceiling and gas fireplace, while the gourmet eat-in kitchen features a large center island, generous pantry space, and premium appliances, including a steam oven. A formal dining room and private office or den provide wonderful flexibility for everyday living and entertaining. The serene primary suite offers two spacious closets and a spa-inspired bath with a large shower, jetted tub, dual sinks, stone flooring, and granite finishes. The expansive full finished basement, approximately equal in size to the main level, includes a recreation area, full bath, and direct access to the backyard. Outdoors, enjoy a private fenced yard, paver patio, sprinkler system, and an oversized driveway with parking for up to 10 vehicles. A new water heater, installed less than six months ago, completes this truly distinctive South Plainfield home.
Interior Details
3075
N/A
N/A
Has Heating:
No
Heating Type:
N/A
Has Cooling:
No
Cooling Type:
N/A
Has Fuel:
No
Fuel Type:
N/A
Has Basement:
No
Basement Type:
N/A
Has Flooring:
No
Flooring Type:
N/A
Has Fireplace:
Yes
Fireplace Type:
N/A
Property Details
12998
No
No
Type:
N/A
Location:
N/A
Status:
N/A
Number of Spaces:
N/A
N/A
N/A
N/A
N/A
N/A
N/A
N/A
Construction Details
N/A
Frame
N/A
N/A
N/A
Tax History
Year
Amount
Land
Improvement
Percent Change
Assessment
2020
$14,913
$35,200
$199,800
--%
$235,000
2019
$14,309
$35,200
$199,800
--%
$235,000
2018
$13,940
$35,200
$199,800
--%
$235,000
2017
$2,061
$35,200
$0
--%
$35,200
2016
$5,576
$35,200
$61,000
--%
$96,200
2013
$5,182
$35,200
$61,000
--%
$96,200
2012
$4,919
$35,200
$61,000
--%
$96,200

Average Home Price in 07080
Nearby Properties
Zip Code
Price
Bed
Bath
Sqft
Lot
Sold Date
$927,015
$927,015
-- Beds
-- Baths
3,052 Sqft
17,729 Lot (sqft)
Sold 08/12/2026
$857,837
$857,837
-- Beds
-- Baths
2,783 Sqft
17,459 Lot (sqft)
Sold 10/26/2026
$950,000
-- Beds
-- Baths
3,075 Sqft
12,998 Lot (sqft)
Sold 10/26/2026