Member Features
Find Real Estate Bargain!
Full foreclosure details
Home value, equity and ownership info
Find homes priced below market
Get full access with a FREE Account
Already a member?
$1,600,000
Listing Price3beds
3baths
4,369sqft
2,570sqft lot
33 Chestnut St, Salem, MA 01970
Member Features
Find Real Estate Bargain!
Full foreclosure details
Home value, equity and ownership info
Find homes priced below market
Get full access with a FREE Account
Already a member?
For Sale
Pending
Off Market
Home type
Price / sqft
Year built
Home Details
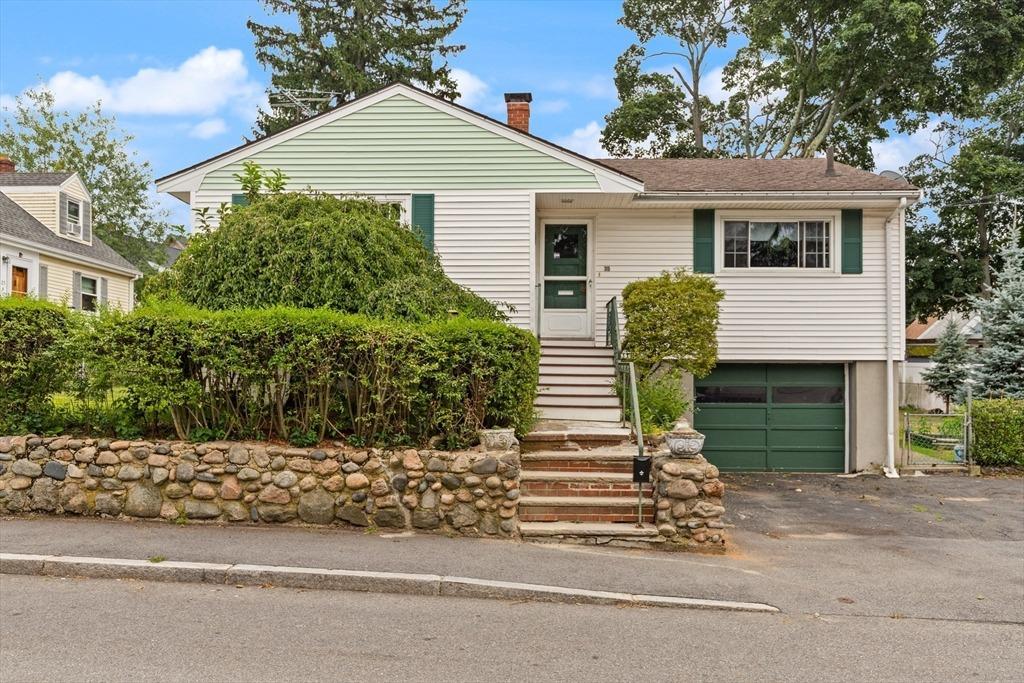
Grand Federal townhouse offering four floors of gracious living on Salem's celebrated Chestnut Street. Generously scaled living and dining rooms showcase original woodwork and elegant King of Prussia marble mantels. A pair of dramatic 9-foot doorways in the dining room open to a deck with steps to the garden below, creating seamless indoor-outdoor living. Reflecting the home's thoughtful design, a service kitchen on the main level connects by dumbwaiter to the chef's kitchen below, featuring Thermador fridge & freezer and an 8-burner gas range. The second floor offers a bay-windowed library/office with panoramic Chestnut Street views, a spacious den, and a primary suite. Two additional bedrooms, an office and bathroom occupy the third floor. In the McIntire Historic District, among Salem's finest 19th-century homes, this remarkable residence enjoys a beautiful garden, bluestone patio, and a welcoming neighborhood known for its active social traditions and strong sense of community.
Interior Details
4369
3
3
Has Heating:
Yes
Heating Type:
Forced Air With Air Conditioning
Has Cooling:
No
Cooling Type:
N/A
Has Fuel:
Yes
Fuel Type:
Oil
Has Basement:
No
Basement Type:
Unfinished
Has Flooring:
No
Flooring Type:
N/A
Has Fireplace:
Yes
Fireplace Type:
N/A
Property Details
2570
No
No
Type:
N/A
Location:
N/A
Status:
N/A
Number of Spaces:
N/A
N/A
N/A
N/A
N/A
N/A
N/A
N/A
Construction Details
Colonial
Brick
N/A
Gable
Asphalt
Tax History
Year
Amount
Land
Improvement
Percent Change
Assessment
2020
$13,424
$197,200
$731,800
--%
$929,000
2019
$14,673
$189,300
$782,400
--%
$971,700
2018
$13,282
$180,300
$683,300
--%
$863,600
2017
$12,947
$169,100
$647,200
--%
$816,300
2016
$12,658
$160,600
$647,200
--%
$807,800
2014
$12,931
$155,000
$617,900
--%
$772,900
2013
$12,660
$155,000
$617,900
--%
$772,900

Average Home Price in 01970
Nearby Properties
Zip Code
Price
Bed
Bath
Sqft
Lot
Sold Date
$1,600,000
$1,600,000
3 Beds
3 Baths
4,369 Sqft
2,570 Lot (sqft)
Sold 10/26/2026
$1,895,000
$1,895,000
-- Beds
5 Baths
4,670 Sqft
4,574 Lot (sqft)
Sold 10/26/2026