Member Features
Find Real Estate Bargain!
Full foreclosure details
Home value, equity and ownership info
Find homes priced below market
Get full access with a FREE Account
Already a member?
$640,000
Listing Price3beds
3baths
1,476sqft
16,700sqft lot
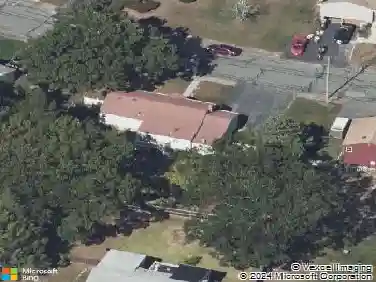
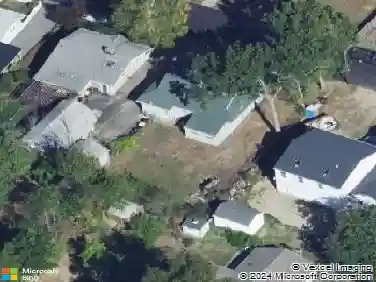
317 Chestnut St, Randolph, MA 02368
Member Features
Find Real Estate Bargain!
Full foreclosure details
Home value, equity and ownership info
Find homes priced below market
Get full access with a FREE Account
Already a member?
For Sale
Off Market
Home type
Price / sqft
Year built
Home Details
Welcome to this spacious and well maintained 3 bedroom, 2.5 bath split-level. Featuring gleaming hardwood floors and plenty of space for entertaining this home offers both style and function. The main level boasts an inviting open living area, a bright kitchen, and dining room perfect for cozy living and entertaining. Each bedroom includes walk-in or spacious closets for ample storage. The finished basement offers great in-law potential ideal for extended family, guests or extra living space. Additional highlights include a 2-car garage, 2 fireplaces and a private backyard perfect for gatherings. Whether youre hosting summer barbecues or enjoying cozy evenings indoors, this home is ready to meet your needs. Reach out to the listing agent to schedule your tour today! Must give 48 hour notice. Please see firm remarks!
Interior Details
1476
3
3
Has Heating:
Yes
Heating Type:
Hot Water
Has Cooling:
No
Cooling Type:
N/A
Has Fuel:
Yes
Fuel Type:
Oil
Has Basement:
No
Basement Type:
Full
Has Flooring:
No
Flooring Type:
N/A
Has Fireplace:
Yes
Fireplace Type:
N/A
Property Details
16700
No
No
Type:
Garage, Basement
Location:
N/A
Status:
N/A
Number of Spaces:
2
N/A
N/A
N/A
N/A
N/A
N/A
N/A
Construction Details
Raised Ranch
Aluminum/vinyl
N/A
Gable
Asphalt
Tax History
Year
Amount
Land
Improvement
Percent Change
Assessment
2020
$5,776
$159,800
$227,600
--%
$387,400
2018
$5,425
$138,300
$203,300
--%
$341,600
2017
$5,090
$131,800
$182,800
--%
$314,600
2016
$4,939
$119,700
$164,300
--%
$284,000
2015
$4,835
$114,100
$153,000
--%
$267,100
2013
$4,617
$113,100
$153,000
--%
$266,100

Average Home Price in 02368
Nearby Properties
Zip Code
Price
Bed
Bath
Sqft
Lot
Sold Date
$691,912
$691,912
3 Beds
1 Baths
1,270 Sqft
12,000 Lot (sqft)
Sold 10/26/2026
$699,900
$699,900
3 Beds
3 Baths
1,388 Sqft
12,521 Lot (sqft)
Sold 10/26/2026
$655,000
$655,000
3 Beds
2 Baths
1,512 Sqft
13,000 Lot (sqft)
Sold 10/26/2026
$640,000
$640,000
3 Beds
3 Baths
1,476 Sqft
16,700 Lot (sqft)
Sold 10/26/2026
$571,791
3 Beds
1.5 Baths
1,334 Sqft
12,388 Lot (sqft)
Sold 10/26/2026
$629,322
$629,322
3 Beds
2 Baths
1,444 Sqft
12,200 Lot (sqft)
Sold 10/26/2026
$714,999
$714,999
4 Beds
2 Baths
1,642 Sqft
14,800 Lot (sqft)
Sold 10/26/2026
$549,487
$549,487
3 Beds
2 Baths
1,683 Sqft
17,714 Lot (sqft)
Sold NaN/NaN/NaN
$653,952
$653,952
3 Beds
1.5 Baths
1,490 Sqft
12,450 Lot (sqft)
Sold 10/27/2026