Member Features
Find Real Estate Bargain!
Full foreclosure details
Home value, equity and ownership info
Find homes priced below market
Get full access with a FREE Account
Already a member?
$--
6beds
2baths
2,569sqft
4,545sqft lot
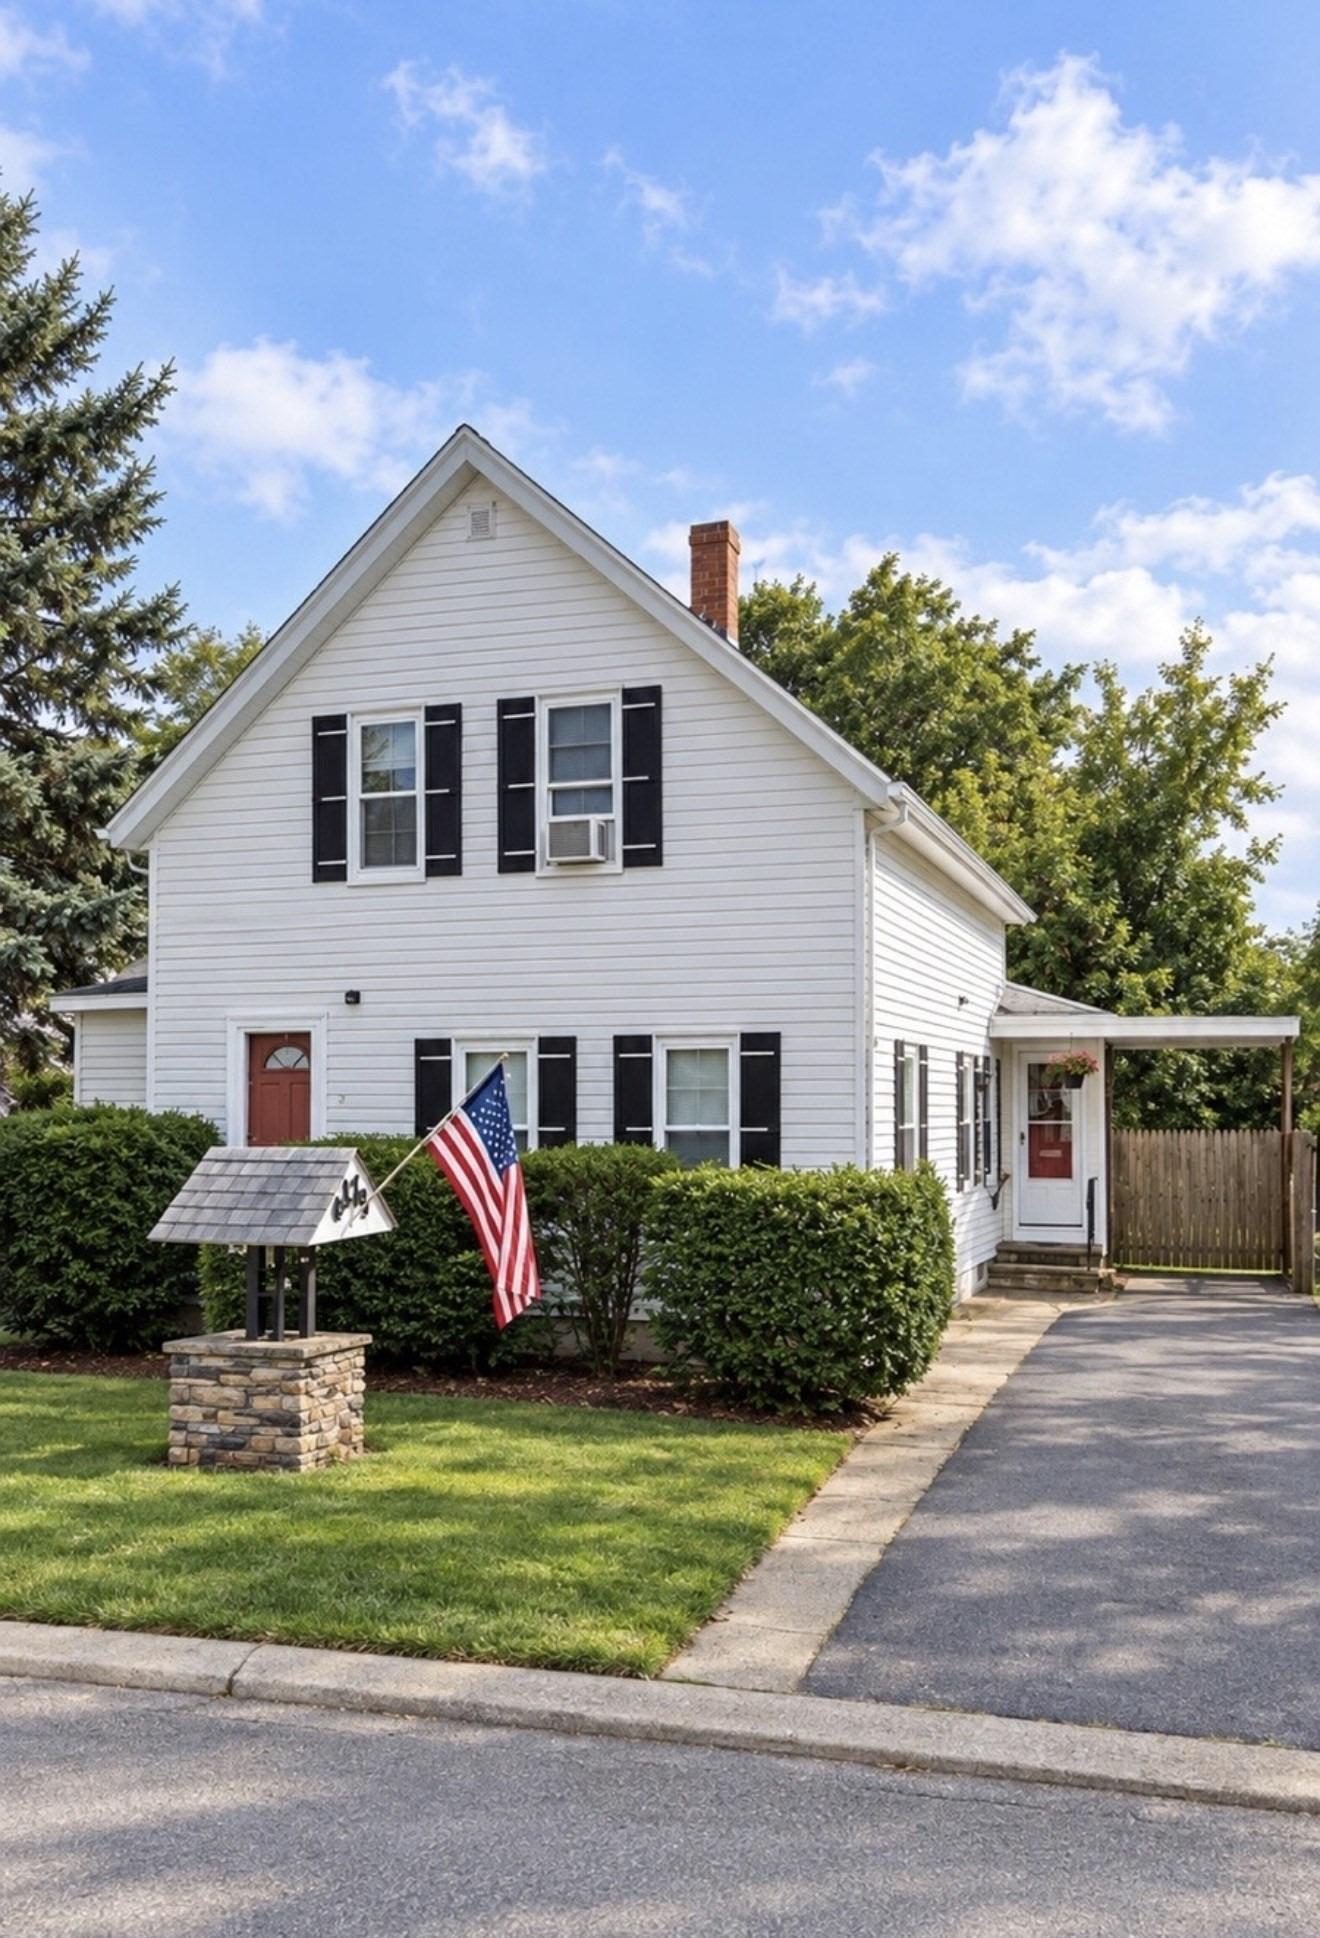
198 Chestnut St, Marlborough, MA 01752
Member Features
Find Real Estate Bargain!
Full foreclosure details
Home value, equity and ownership info
Find homes priced below market
Get full access with a FREE Account
Already a member?
For Sale
Off Market
Home type
Price / sqft
Year built
Home Details
Multiple Offers, Highest and Best by 9:00am Monday 3/9. Welcome to 198 Chestnut St, Marlborough. Spacious, well-maintained two-family home offers flexibility, strong income potential for both investors and owner-occupants. Generous living areas, separate utilities, and expansion potential. Each unit features its own washer and dryer hookups, plus an additional set located in the basement. Both units access to separate unfinished storage rooms. First-floor unit offers 2 bed, 2 oversized, bright and sunny living rooms, a full bath. Beautiful wood flooring runs through much of the units. Heating natural gas forced hot air. Second & Third floor unit features 4 bed, 2 large living rooms, full bath, heating forced hot water natural gas. Walk-up third floor expands living space significantly. Front & back interior staircases allow access to both units. Exterior front & rear stairways upgraded composite. Marlborough close proximity to shopping restaurants schools major highways. Vacant
Interior Details
2569
6
2
Has Heating:
Yes
Heating Type:
Hot Water
Has Cooling:
No
Cooling Type:
N/A
Has Fuel:
Yes
Fuel Type:
Gas
Has Basement:
No
Basement Type:
Basement (unspecified)
Has Flooring:
No
Flooring Type:
N/A
Has Fireplace:
Yes
Fireplace Type:
N/A
Property Details
4545
No
No
Type:
N/A
Location:
N/A
Status:
N/A
Number of Spaces:
N/A
N/A
N/A
N/A
N/A
N/A
N/A
N/A
Construction Details
Duplex Single
Aluminum/vinyl
N/A
Gable
Asphalt
Tax History
Year
Amount
Land
Improvement
Percent Change
Assessment
2020
$4,284
$80,500
$221,600
--%
$302,100
2019
$4,069
$78,900
$210,300
--%
$289,200
2018
$3,952
$74,500
$195,600
--%
$270,100
2017
$3,596
$74,500
$160,200
--%
$234,700
2016
$3,590
$74,500
$159,500
--%
$234,000
2014
$3,393
$74,200
$136,400
--%
$210,600
2013
$3,422
$79,800
$148,300
--%
$228,100

Average Home Price in 01752
Nearby Properties
Zip Code
Price
Bed
Bath
Sqft
Lot
Sold Date
$--
4 Beds
3 Baths
2,526 Sqft
8,436 Lot (sqft)
Sold 10/28/2026
$--
5 Beds
2 Baths
2,586 Sqft
6,624 Lot (sqft)
Sold 07/07/2026
$--
4 Beds
2 Baths
2,792 Sqft
3,267 Lot (sqft)
Sold 06/16/2026
$--
6 Beds
2 Baths
2,472 Sqft
3,500 Lot (sqft)
Sold 10/26/2026
$--
6 Beds
2 Baths
2,569 Sqft
4,545 Lot (sqft)
Sold 10/26/2026