Member Features
Find Real Estate Bargain!
Full foreclosure details
Home value, equity and ownership info
Find homes priced below market
Get full access with a FREE Account
Already a member?
$805,087
Listing Price4beds
2.5baths
2,380sqft
45,215sqft lot
36 Chestnut St, Hopkinton, MA 01748
Member Features
Find Real Estate Bargain!
Full foreclosure details
Home value, equity and ownership info
Find homes priced below market
Get full access with a FREE Account
Already a member?
For Sale
Off Market
Home type
Price / sqft
Year built
Home Details
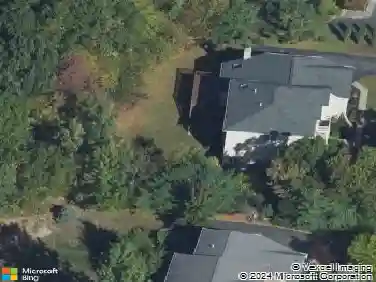
Welcoming colonial home nestled in the trees impressively far from the road offers great access to all that Hopkinton has to offer - a delightful downtown, close by schools and commuter access to major routes*Step into the foyer and youre greeted with a hardwood staircase and openings to the living room and dining room*The rear of the house is home for the large eat-in kitchen with pleasing oak cabinets, tiled floor and gleaming granite with peninsula with overhang to accommodate stools plus plenty of room for a large table*Formal dining room with hardwood floors and chair rail*Front-to-back formal Living Room with hardwood floors*cozy Fireplaced Family Room*2nd floor offers 4 large bedrooms w/sizeable closets*Primary bath and hallway bath have tiled half walls & floor and granite counters*Generous attached two-car garage*Unfinished lower level for future expansion*
Interior Details
2380
4
2.5
Has Heating:
Yes
Heating Type:
Hot Water
Has Cooling:
No
Cooling Type:
N/A
Has Fuel:
Yes
Fuel Type:
Oil
Has Basement:
No
Basement Type:
Unfinished
Has Flooring:
No
Flooring Type:
N/A
Has Fireplace:
Yes
Fireplace Type:
N/A
Property Details
45215
No
No
Type:
N/A
Location:
N/A
Status:
N/A
Number of Spaces:
N/A
N/A
N/A
N/A
N/A
N/A
N/A
N/A
Construction Details
Colonial
Wood Siding
N/A
Gable
Asphalt
Tax History
Year
Amount
Land
Improvement
Percent Change
Assessment
2020
$9,130
$221,200
$321,600
--%
$542,800
2019
$8,743
$216,900
$292,300
--%
$509,200
2018
$8,296
$206,400
$284,500
--%
$490,900
2017
$8,027
$200,300
$277,500
--%
$477,800
2016
$7,934
$196,400
$269,500
--%
$465,900
2014
$6,828
$190,800
$196,500
--%
$387,300
2013
$6,708
$190,800
$196,500
--%
$387,300

Average Home Price in 01748
Nearby Properties
Zip Code
Price
Bed
Bath
Sqft
Lot
Sold Date
$805,087
$805,087
4 Beds
2.5 Baths
2,380 Sqft
45,215 Lot (sqft)
Sold 10/27/2026
$2,200,000
$2,200,000
4 Beds
3 Baths
2,122 Sqft
50,652 Lot (sqft)
Sold 10/26/2026