Member Features
Find Real Estate Bargain!
Full foreclosure details
Home value, equity and ownership info
Find homes priced below market
Get full access with a FREE Account
Already a member?
$597,815
Listing Price5beds
4baths
2,352sqft
7,501sqft lot
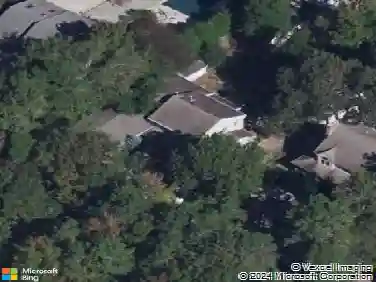
111 Chestnut St, Forked River, NJ 08731
Member Features
Find Real Estate Bargain!
Full foreclosure details
Home value, equity and ownership info
Find homes priced below market
Get full access with a FREE Account
Already a member?
For Sale
Home type
Price / sqft
Year built
Home Details
Beautifully maintained home featuring a lush lawn and brilliant curb appeal! Enjoy the relaxing front porch that leads into this 4 bedroom ( with possible 5th), 3.5 bath move in ready colonial. The expansive kitchen and dining area offer the perfect setup for entertaining and everyday living. Wind down by the fireplace in your great room that overlooks a picturesque backyard featuring custom stamped concrete patio and beautiful pergola! Upstairs, the primary suite features a modern bath and the walk in closet of your dreams! Hardwoods flow through the entire upper level that features 3 more spacious bedrooms & another full bath. A full walk-out basement, partially finished, offering even more space to enjoy. Complete with the 3rd full bathroom, a pool table & built in bar! Detached garagennOff street parking for 5+ vehicles. Conveniently located near route 9, shopping, dining, town beaches and just minutes from the GSP
Interior Details
2352
5
4
Has Heating:
Yes
Heating Type:
Forced Air With Air Conditioning
Has Cooling:
No
Cooling Type:
N/A
Has Fuel:
Yes
Fuel Type:
Gas
Has Basement:
No
Basement Type:
Basement (unspecified)
Has Flooring:
No
Flooring Type:
N/A
Has Fireplace:
Yes
Fireplace Type:
N/A
Property Details
7501
No
No
Type:
Garage, Detached
Location:
N/A
Status:
N/A
Number of Spaces:
0
No
No
No
No
Yes
No
No
Construction Details
Colonial
N/A
N/A
Gable
Asbestos
Tax History
Year
Amount
Land
Improvement
Percent Change
Assessment
2020
$6,246
$76,000
$214,000
--%
$290,000
2019
$6,136
$76,000
$214,000
--%
$290,000
2018
$6,063
$76,000
$214,000
--%
$290,000
2017
$5,924
$76,000
$214,000
--%
$290,000
2016
$6,821
$76,000
$259,200
--%
$335,200
2014
$6,613
$126,000
$258,500
--%
$384,500
2013
$6,332
$126,000
$258,500
--%
$384,500
2012
$5,644
$126,000
$258,500
--%
$384,500

Average Home Price in 08731
Nearby Properties
Zip Code
Price
Bed
Bath
Sqft
Lot
Sold Date
$499,449
4 Beds
3 Baths
2,164 Sqft
10,001 Lot (sqft)
Sold 09/10/2026
$549,500
4 Beds
3 Baths
2,073 Sqft
8,002 Lot (sqft)
Sold 07/10/2025
$478,524
$478,524
3 Beds
2 Baths
2,552 Sqft
13,232 Lot (sqft)
Sold 10/26/2026
$620,487
4 Beds
2 Baths
2,003 Sqft
4,121 Lot (sqft)
Sold NaN/NaN/NaN
$495,370
4 Beds
3 Baths
2,515 Sqft
2,017 Lot (sqft)
Sold 10/26/2026
$597,815
5 Beds
4 Baths
2,352 Sqft
7,501 Lot (sqft)
Sold 10/26/2026
$225,954
4 Beds
2 Baths
2,119 Sqft
13,491 Lot (sqft)
Sold 10/26/2026
$684,900
$684,900
3 Beds
3 Baths
2,646 Sqft
15,002 Lot (sqft)
Sold 10/26/2026