Member Features
Find Real Estate Bargain!
Full foreclosure details
Home value, equity and ownership info
Find homes priced below market
Get full access with a FREE Account
Already a member?
$685,207
Listing Price3beds
1baths
1,078sqft
8,202sqft lot
27 Chestnut St, Danvers, MA 01923
Member Features
Find Real Estate Bargain!
Full foreclosure details
Home value, equity and ownership info
Find homes priced below market
Get full access with a FREE Account
Already a member?
For Sale
Off Market
Home type
Price / sqft
Year built
Home Details
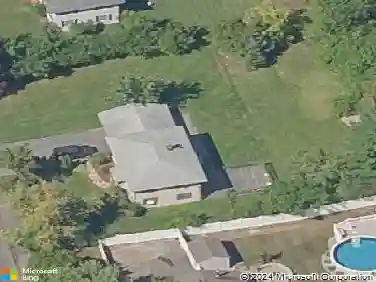
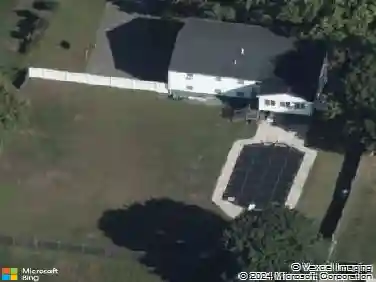
Charming 3-bedroom home in the heart of Danvers! This stylish, move-in-ready home features an open-concept living and dining area that flows seamlessly into a beautiful kitchen with a peninsula, granite countertops, and stainless steel appliances. Upstairs, you'll find three bedrooms with gorgeous wide pine flooring with an open foyer and hallway storage closet. The lower level offers a fantastic, partially finished bonus space complete with a built-in bar and laundry area. Step outside to an oversized deck overlooking a large, level, fenced backyard-perfect for relaxing, entertaining, or play. Enjoy direct access to the scenic Danvers Rail Trail through the backyard gate, as well as the convenience of a detached one-car garage for parking and additional storage. Ideally located just minutes from downtown Danvers shops, restaurants, parks, and major commuter routes, this home offers the perfect blend of comfort, style, and convenience.
Interior Details
1078
3
1
Has Heating:
Yes
Heating Type:
Hot Water
Has Cooling:
No
Cooling Type:
N/A
Has Fuel:
Yes
Fuel Type:
Oil
Has Basement:
No
Basement Type:
Basement (unspecified)
Has Flooring:
No
Flooring Type:
N/A
Has Fireplace:
Yes
Fireplace Type:
N/A
Property Details
8202
No
No
Type:
N/A
Location:
N/A
Status:
N/A
Number of Spaces:
N/A
N/A
N/A
N/A
N/A
N/A
N/A
N/A
Construction Details
N/A
Aluminum/vinyl
N/A
Gable
Asphalt
Tax History
Year
Amount
Land
Improvement
Percent Change
Assessment
2020
$5,547
$256,900
$167,800
--%
$424,700
2019
$5,212
$222,900
$169,600
--%
$392,500
2018
$5,022
$222,900
$148,000
--%
$370,900
2017
$4,900
$202,900
$142,400
--%
$345,300
2016
$4,710
$193,600
$138,100
--%
$331,700
2014
$3,969
$170,100
$97,200
--%
$267,300
2013
$3,887
$170,100
$97,200
--%
$267,300

Average Home Price in 01923
Nearby Properties
Zip Code
Price
Bed
Bath
Sqft
Lot
Sold Date
$595,906
$595,906
3 Beds
2.5 Baths
1,144 Sqft
10,171 Lot (sqft)
Sold 08/12/2026
$730,943
$730,943
3 Beds
1.5 Baths
1,056 Sqft
19,807 Lot (sqft)
Sold 10/27/2026
$680,000
$680,000
3 Beds
1 Baths
1,108 Sqft
4,495 Lot (sqft)
Sold 10/27/2026
$619,358
$619,358
3 Beds
1.5 Baths
1,056 Sqft
23,845 Lot (sqft)
Sold 10/27/2026
$655,000
$655,000
3 Beds
1.5 Baths
1,101 Sqft
3,999 Lot (sqft)
Sold 10/27/2026
$534,809
$534,809
3 Beds
1.5 Baths
1,056 Sqft
10,006 Lot (sqft)
Sold NaN/NaN/NaN
$685,207
$685,207
3 Beds
1 Baths
1,078 Sqft
8,202 Lot (sqft)
Sold 10/26/2026
$511,071
$511,071
3 Beds
2.5 Baths
1,176 Sqft
4,282 Lot (sqft)
Sold 10/26/2026