
Member Features
Find Real Estate Bargain!
Full foreclosure details
Home value, equity and ownership info
Find homes priced below market
Get full access with a FREE Account
Already a member?
$615,000
Listing Price3beds
2baths
1,354sqft
3,380sqft lot
12 Chestnut St, Beverly, MA 01915
Member Features
Find Real Estate Bargain!
Full foreclosure details
Home value, equity and ownership info
Find homes priced below market
Get full access with a FREE Account
Already a member?
For Sale
Off Market
Home type
Price / sqft
Year built
Home Details
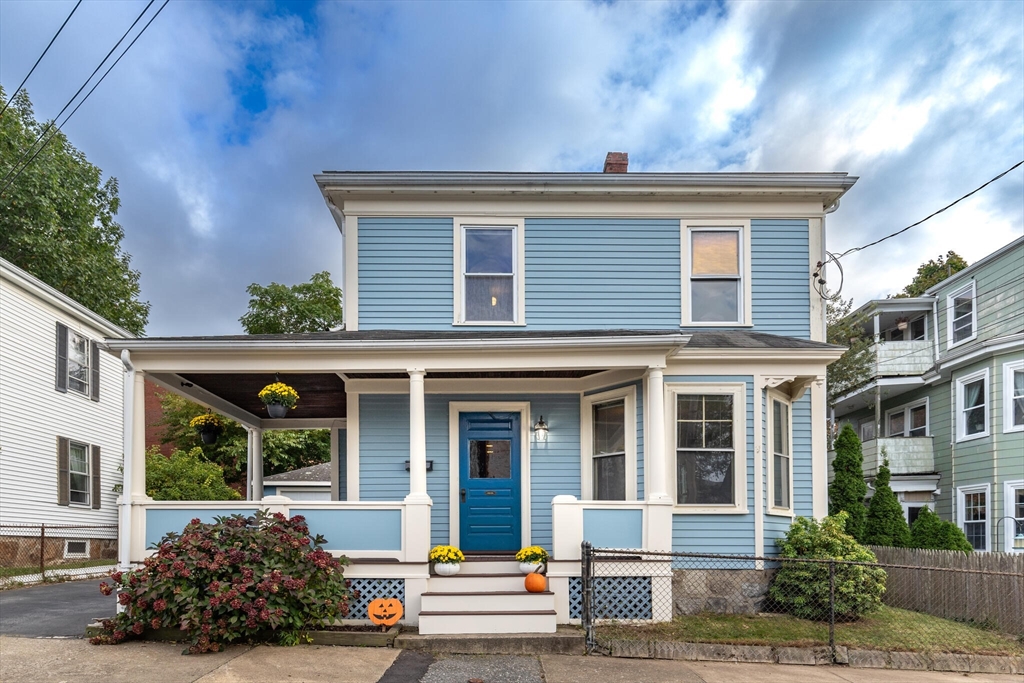
Welcome to 12 Chestnut street, a hidden gem with quick and easy access to all that downtown Beverly has to offer, but in your own suburban oasis with mature plantings, level backyard, oversized 2 car garage, gracious porch, tall ceilings and a well-laid out floor plan. Inside you'll find a good sized and proportional kitchen, dining and living room with a beautiful and charming original front wooden door, and half bath with laundry on the first floor. Up the bright and airy staircase, you'll find 3 bedrooms - all with hardwood floors, big windows and a full bathroom. The basement offers great additional storage! This move-in ready and cheerful, light-filled home is open Saturday, Oct 5th and Sunday, Oct 6th from 11-1pm. Offers, if any, due Tues, Oct 8 at 5pm.
Interior Details
1354
3
2
Has Heating:
Yes
Heating Type:
Hot Water
Has Cooling:
No
Cooling Type:
N/A
Has Fuel:
Yes
Fuel Type:
Oil
Has Basement:
No
Basement Type:
Unfinished
Has Flooring:
No
Flooring Type:
N/A
Has Fireplace:
Yes
Fireplace Type:
N/A
Property Details
3380
No
No
Type:
Garage, Detached
Location:
N/A
Status:
N/A
Number of Spaces:
0
N/A
N/A
N/A
N/A
N/A
N/A
N/A
Construction Details
Colonial
Wood Siding
N/A
Hip
Asphalt
Tax History
Year
Amount
Land
Improvement
Percent Change
Assessment
2020
$5,105
$185,200
$212,700
--%
$397,900
2019
$4,904
$165,000
$206,200
--%
$371,200
2018
$4,359
$148,800
$171,700
--%
$320,500
2017
$4,021
$109,900
$171,700
--%
$281,600
2016
$3,914
$109,900
$162,100
--%
$272,000
2014
$3,271
$84,600
$146,400
--%
$231,000
2013
$3,151
$84,600
$146,400
--%
$231,000

Average Home Price in 01915
Nearby Properties
Zip Code
Price
Bed
Bath
Sqft
Lot
Sold Date
$576,716
$576,716
3 Beds
2 Baths
1,157 Sqft
3,149 Lot (sqft)
Sold 08/06/2026
$736,054
$736,054
2 Beds
1 Baths
1,174 Sqft
4,565 Lot (sqft)
Sold 08/06/2026
$628,518
$628,518
3 Beds
1 Baths
1,248 Sqft
3,402 Lot (sqft)
Sold 10/27/2026
$650,000
$650,000
3 Beds
1.5 Baths
1,190 Sqft
3,724 Lot (sqft)
Sold 10/27/2026
$578,102
$578,102
3 Beds
1 Baths
1,296 Sqft
6,399 Lot (sqft)
Sold 10/26/2026
$569,581
$569,581
3 Beds
1 Baths
1,220 Sqft
5,158 Lot (sqft)
Sold 10/26/2026
$615,000
$615,000
3 Beds
2 Baths
1,354 Sqft
3,380 Lot (sqft)
Sold 09/29/2026
$379,900
$379,900
3 Beds
1 Baths
1,400 Sqft
5,615 Lot (sqft)
Sold 11/15/2025




