Member Features
Find Real Estate Bargain!
Full foreclosure details
Home value, equity and ownership info
Find homes priced below market
Get full access with a FREE Account
Already a member?
$843,434
Listing Price3beds
2.5baths
2,847sqft
169,666sqft lot
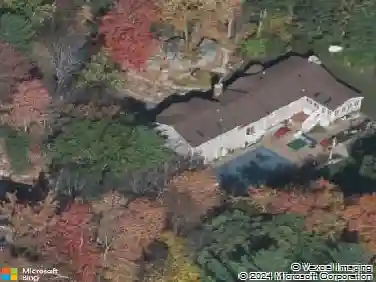
41 Chestnut Rd, Tyngsboro, MA 01879
Member Features
Find Real Estate Bargain!
Full foreclosure details
Home value, equity and ownership info
Find homes priced below market
Get full access with a FREE Account
Already a member?
For Sale
Off Market
Home type
Price / sqft
Year built
Home Details
Private 4-Acre Retreat with Modern Comforts and Exceptional Upgrades. Set well back from the road on nearly four acres of peaceful, wooded land, this beautifully maintained home offers a rare combination of privacy, space, and everyday conveniences. .A long, tree-lined driveway leads to a warm and inviting home featuring hardwood floors, a thoughtfully designed layout, and a finished lower level ideal for flexible living. Recent improvements include a new water heater, interior painting, upgraded insulation in both the attic and garage, and a whole-house generator for year-round peace of mind. Additional features such as central air, an irrigation system, and heated roof cables add comfort and practicality throughout the seasons. The expansive outdoor setting provides a quiet retreat while still being close to local amenities, major routes, and conservation land. A unique opportunity to enjoy space, privacy, and modern updates in a truly special setting.
Interior Details
2847
3
2.5
Has Heating:
Yes
Heating Type:
Forced Air With Air Conditioning
Has Cooling:
Yes
Cooling Type:
N/A
Has Fuel:
Yes
Fuel Type:
Gas
Has Basement:
No
Basement Type:
Unfinished
Has Flooring:
No
Flooring Type:
N/A
Has Fireplace:
Yes
Fireplace Type:
N/A
Property Details
169666
No
No
Type:
Garage, Basement
Location:
N/A
Status:
N/A
Number of Spaces:
2
N/A
N/A
N/A
N/A
N/A
N/A
N/A
Construction Details
Colonial
Aluminum/vinyl
N/A
Gable
Asphalt
Tax History
Year
Amount
Land
Improvement
Percent Change
Assessment
2020
$8,032
$178,700
$315,600
--%
$494,300
2019
$7,708
$170,000
$285,300
--%
$455,300
2018
$7,590
$170,000
$273,600
--%
$443,600
2017
$7,350
$170,000
$258,300
--%
$428,300
2016
$7,198
$170,000
$239,900
--%
$409,900
2014
$6,485
$152,500
$234,000
--%
$386,500
2013
$6,358
$152,500
$240,200
--%
$392,700

Average Home Price in 01879
Nearby Properties
Zip Code
Price
Bed
Bath
Sqft
Lot
Sold Date
$699,611
$699,611
4 Beds
3 Baths
2,852 Sqft
43,560 Lot (sqft)
Sold 10/26/2026
$904,831
$904,831
4 Beds
2.5 Baths
2,480 Sqft
108,900 Lot (sqft)
Sold 10/27/2026
$843,434
$843,434
3 Beds
2.5 Baths
2,847 Sqft
169,666 Lot (sqft)
Sold 10/27/2026