Member Features
Find Real Estate Bargain!
Full foreclosure details
Home value, equity and ownership info
Find homes priced below market
Get full access with a FREE Account
Already a member?
$300,000
Listing Price4beds
1.5baths
1,784sqft
13,068sqft lot
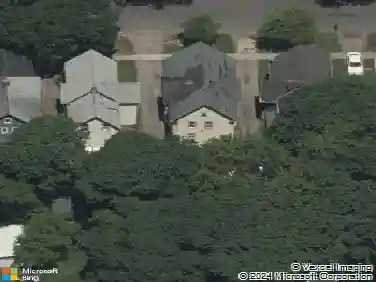
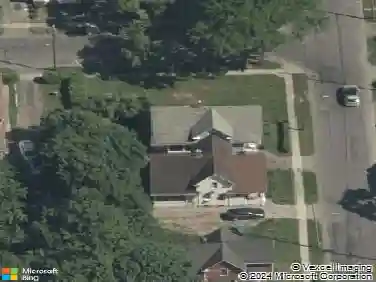
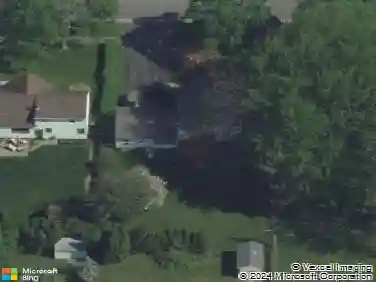
248 Chestnut Hill Dr, Rochester, NY 14617
Member Features
Find Real Estate Bargain!
Full foreclosure details
Home value, equity and ownership info
Find homes priced below market
Get full access with a FREE Account
Already a member?
For Sale
Off Market
Home type
Price / sqft
Year built
Home Details
Welcome to 248 Chestnut Hill Drive-where timeless charm meets thoughtful updates in a move-in-ready Irondequoit home. nnOffering 4 bedrooms, 1.5 baths, and approximately 1,784 sq. ft., this classic two-story balances character details w/modern conveniences on every level. nnSunlight fills the living room, anchored by a wood-burning fireplace, built in shelves, & beautiful hardwood floors that continue into the dining room & all upstairs bedrooms. From the living room, a glass-door leads to a charming three-season porch that invites morning coffee or evening reading. nnLove to cook? The full kitchen remodel delivers beautiful cherry cabinetry, quartz counters, a stylish tile backsplash, durable tile flooring, breakfast bar, & stainless steel appliances-creating a polished, functional hub for everyday meals & weekend entertaining. nnA versatile first-floor bedroom/den/office sits steps w/convenient first-floor laundry-ideal for work-from-home, multigenerational needs, or single-level living flexibility. nnThe partially finished basement extends your living options for a media nook, play space, fitness area, or hobby workshop.nnGlass block windows, thermopane windows throughout the home, & 150-amp electric service add comfort & confidence. A tear-off roof completed in 2020 & a Trane high-efficiency furnace & 2020 central air unit mean major mechanics of this amazing home are ready for all seasons. nnStep outside to enjoy easy-care curb appeal w/brick & vinyl siding (new in 2021)
Interior Details
1784
4
1.5
Has Heating:
Yes
Heating Type:
Central
Has Cooling:
Yes
Cooling Type:
Central
Has Fuel:
Yes
Fuel Type:
Gas
Has Basement:
No
Basement Type:
Full
Has Flooring:
No
Flooring Type:
N/A
Has Fireplace:
Yes
Fireplace Type:
N/A
Property Details
13068
Yes
Yes
Type:
Garage, Attached
Location:
N/A
Status:
N/A
Number of Spaces:
1
N/A
N/A
N/A
N/A
N/A
N/A
N/A
Construction Details
Colonial
Aluminum/vinyl
N/A
N/A
N/A
Tax History
Year
Amount
Land
Improvement
Percent Change
Assessment
2020
$6,987
$33,500
$112,500
--%
$146,000
2018
$6,703
$33,500
$112,500
--%
$146,000
2017
$7,273
$25,300
$120,700
--%
$146,000
2016
$7,177
$25,300
$113,700
--%
$139,000
2015
$4,736
$25,300
$113,700
--%
$139,000
2013
$4,706
$25,300
$113,700
--%
$139,000
2011
$4,341
$25,300
$113,700
--%
$139,000

Average Home Price in 14617
Nearby Properties
Zip Code
Price
Bed
Bath
Sqft
Lot
Sold Date
$291,831
$291,831
4 Beds
2.5 Baths
1,754 Sqft
14,810 Lot (sqft)
Sold 10/20/2026
$170,827
3 Beds
1.5 Baths
1,582 Sqft
6,098 Lot (sqft)
Sold 09/18/2026
$163,941
3 Beds
1 Baths
1,602 Sqft
6,098 Lot (sqft)
Sold 09/10/2026
$250,562
3 Beds
1.5 Baths
1,616 Sqft
6,098 Lot (sqft)
Sold 08/21/2026
$287,089
$287,089
3 Beds
1 Baths
1,975 Sqft
6,970 Lot (sqft)
Sold 10/27/2026
$270,000
5 Beds
3 Baths
1,860 Sqft
10,019 Lot (sqft)
Sold 10/26/2026
$380,445
$380,445
4 Beds
1.5 Baths
1,914 Sqft
6,970 Lot (sqft)
Sold 10/26/2026
$287,833
$287,833
4 Beds
2 Baths
1,832 Sqft
6,098 Lot (sqft)
Sold 10/26/2026
$300,000
4 Beds
1.5 Baths
1,784 Sqft
13,068 Lot (sqft)
Sold 10/26/2026