Member Features
Find Real Estate Bargain!
Full foreclosure details
Home value, equity and ownership info
Find homes priced below market
Get full access with a FREE Account
Already a member?
$287,089
Listing Price3beds
1baths
1,975sqft
6,970sqft lot
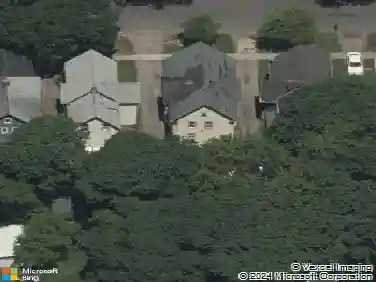
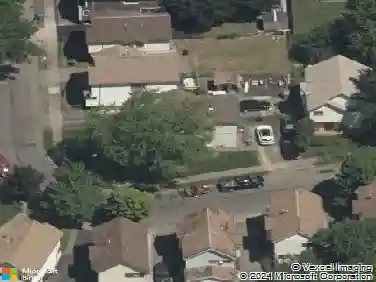
71 Curtice Rd, Rochester, NY 14617
Member Features
Find Real Estate Bargain!
Full foreclosure details
Home value, equity and ownership info
Find homes priced below market
Get full access with a FREE Account
Already a member?
For Sale
Home type
Price / sqft
Year built
Home Details
Welcome to 71 Curtice Rd, a 3-bedroom, 1-bathroom home in the West Irondequoit School District with Briarwood Elementary and the High School in walking distance. This home is balanced with the charming wide wood baseboards and updated mechanics. Walking into the home, there is an enclosed front porch with classic wood bead board ceiling and a front hallway entryway with a 15-pane wood door. Directly inside you are welcomed by a large bright living room with a fireplace and a built-in bookshelf with gorgeous original hardwood floors leading you to the dining room/ kitchen combo. In the galley kitchen, youll find ample cabinet space with butcher block countertops and a pull-down magnetic knife storage keeping the countertop clear of clutter. A few more updates have been new backsplash and flooring, kitchen sink and new microwave, refrigerator and dishwasher with all appliances coming with the home. The spacious dining room has a sliding glass door that allows so much light to pour into the home. Around the corner is a main floor bedroom and a full bath. The main floor bedroom is ideal for guests, home office, or a single-floor living. In the bathroom, a brand-new tub and surround just installed, a newer vanity and a new vent fan. This spacious bathroom has many options for either a makeup vanity or could have laundry moved up from the basement to the first floor. Upstairs you will find 2 more bedrooms. The first bedroom has an open closet when you first walk in and a new slidin
Interior Details
1975
3
1
Has Heating:
Yes
Heating Type:
Central
Has Cooling:
Yes
Cooling Type:
Central
Has Fuel:
Yes
Fuel Type:
Gas
Has Basement:
No
Basement Type:
Full
Has Flooring:
No
Flooring Type:
N/A
Has Fireplace:
Yes
Fireplace Type:
N/A
Property Details
6970
Yes
Yes
Type:
Garage, Detached
Location:
N/A
Status:
N/A
Number of Spaces:
1
N/A
N/A
N/A
N/A
N/A
N/A
N/A
Construction Details
Traditional/old
Aluminum/vinyl
N/A
N/A
N/A
Tax History
Year
Amount
Land
Improvement
Percent Change
Assessment
2020
$6,531
$32,400
$103,500
--%
$135,900
2018
$5,489
$32,400
$103,500
--%
$135,900
2017
$4,165
$17,600
$82,400
--%
$100,000
2016
$4,056
$17,600
$82,400
--%
$100,000
2015
$4,045
$17,600
$82,400
--%
$100,000
2013
$3,945
$17,600
$82,400
--%
$100,000
2011
$10,735
$17,600
$82,400
--%
$100,000

Average Home Price in 14617
Nearby Properties
Zip Code
Price
Bed
Bath
Sqft
Lot
Sold Date
$309,733
$309,733
3 Beds
2.5 Baths
1,935 Sqft
7,405 Lot (sqft)
Sold 08/12/2026
$287,089
$287,089
3 Beds
1 Baths
1,975 Sqft
6,970 Lot (sqft)
Sold 10/27/2026
$250,000
$250,000
4 Beds
2 Baths
1,976 Sqft
7,405 Lot (sqft)
Sold 10/26/2026
$270,000
5 Beds
3 Baths
1,860 Sqft
10,019 Lot (sqft)
Sold 10/26/2026
$287,833
$287,833
4 Beds
2 Baths
1,832 Sqft
6,098 Lot (sqft)
Sold 10/26/2026
$339,000
$339,000
3 Beds
2.5 Baths
1,854 Sqft
9,583 Lot (sqft)
Sold 10/13/2026
$299,900
$299,900
3 Beds
2 Baths
1,795 Sqft
7,405 Lot (sqft)
Sold 10/27/2026
$299,900
$299,900
4 Beds
3 Baths
2,048 Sqft
11,761 Lot (sqft)
Sold 10/26/2026
$199,900
$199,900
3 Beds
2 Baths
1,846 Sqft
7,405 Lot (sqft)
Sold 09/29/2026