
Member Features
Find Real Estate Bargain!
Full foreclosure details
Home value, equity and ownership info
Find homes priced below market
Get full access with a FREE Account
Already a member?
$390,863
Listing Price--beds
2.5baths
2,444sqft
16,418sqft lot
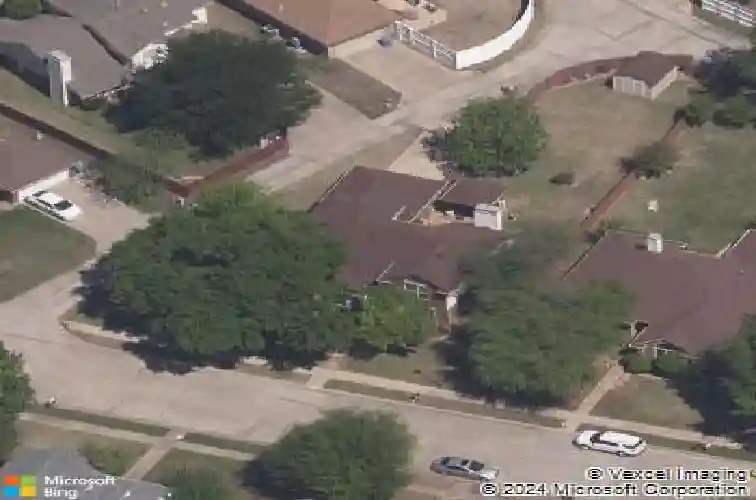
1317 Chestnut Dr, Rowlett, TX 75089
Member Features
Find Real Estate Bargain!
Full foreclosure details
Home value, equity and ownership info
Find homes priced below market
Get full access with a FREE Account
Already a member?
For Sale
Off Market
Home type
Price / sqft
Year built
Home Details
Welcome to this beautifully maintained 4-bedroom, 2.5-bath home in the heart of Rowlett, TX, offering the perfect blend of space, comfort, and convenience. Step inside through a gracious foyer that opens to elegant formal living and dining rooms, ideal for entertaining or hosting special gatherings. The home features a spacious first-floor primary suite with an updated ensuite bathroom, creating a relaxing private retreat. Upstairs, youll find two bedrooms along with a versatile loft-style fourth bedroom with an opening overlooking the downstairs, currently used as a home office and complete with a built-in desk, making it perfect for remote work, study, or creative space. The sizable kitchen flows seamlessly into the main living area, creating an open and welcoming environment for everyday living and entertaining. Outside, enjoy a huge oversized lot with plenty of room to relax, play, or garden. The backyard is designed for outdoor living, featuring a spacious patio and a charming gazebo-perfect for relaxing evenings, outdoor dining, or entertaining guests. The property also includes a 2-car garage with custom cabinets and several valuable updates, including: Roof approximately 8 years old; newer energy-efficient windows; and gutter leaf guards for low maintenance. The location is hard to beat, with easy access to shopping, dining, George Bush Freeway, and Lake Ray Hubbard. You'll also love being within walking distance to both Springfield Lake Park-where you can enjoy sceni
Interior Details
2444
N/A
2.5
Has Heating:
Yes
Heating Type:
Central
Has Cooling:
Yes
Cooling Type:
Central
Has Fuel:
Yes
Fuel Type:
Gas
Has Basement:
No
Basement Type:
No Basement
Has Flooring:
No
Flooring Type:
N/A
Has Fireplace:
Yes
Fireplace Type:
N/A
Property Details
16418
Yes
Yes
Type:
Garage, Attached
Location:
N/A
Status:
N/A
Number of Spaces:
2
N/A
N/A
N/A
N/A
N/A
N/A
N/A
Construction Details
N/A
Brick Veneer
N/A
Hip
Composition Shingle
Tax History
Year
Amount
Land
Improvement
Percent Change
Assessment
2019
$6,848
$48,000
$217,270
--%
$265,270
2019
$6,848
$40,000
$205,130
--%
$245,130
2018
$7,044
$40,000
$205,130
--%
$245,130
2017
$6,285
$40,000
$177,210
--%
$217,210
2016
$5,555
$30,000
$161,430
--%
$191,430
2014
$3,821
$30,000
$111,840
--%
$141,840
2013
$3,750
$30,000
$111,840
--%
$141,840

Average Home Price in 75089
Calculators
Mortgage
Mortgage Calculator
Details for 1317 CHESTNUT DR
Property Debt
Foreclosure Contact Details
Similar Homes Nearby

Guides for Chestnut Dr

Dallas real estate market trends continues to be a robust although house prices have fluctuated over the course of the year.


