Member Features
Find Real Estate Bargain!
Full foreclosure details
Home value, equity and ownership info
Find homes priced below market
Get full access with a FREE Account
Already a member?
$619,900
Listing Price3beds
3baths
2,031sqft
25,700sqft lot
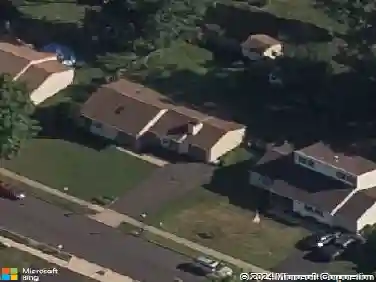
85 Chestnut Dr, Richboro, PA 18954
Member Features
Find Real Estate Bargain!
Full foreclosure details
Home value, equity and ownership info
Find homes priced below market
Get full access with a FREE Account
Already a member?
For Sale
Off Market
Home type
Price / sqft
Year built
Home Details
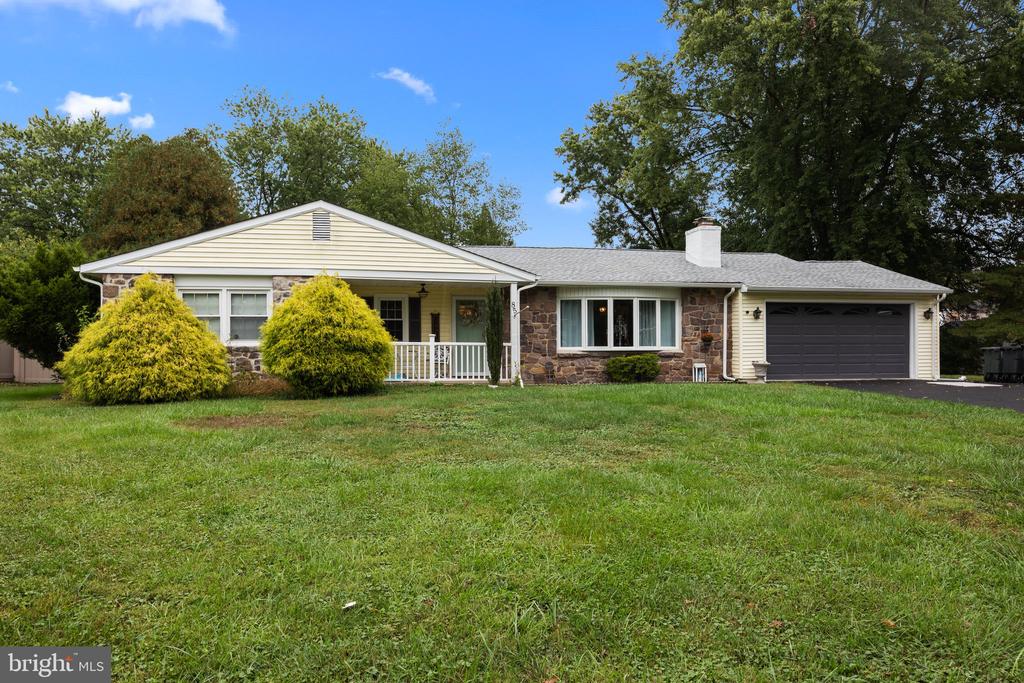
This charming 3-bedroom rancher in the Blue-Ribbon Council Rock School District epitomizes comfortable and stylish suburban living. Recently renovated, the open floor plan creates a seamless flow between the living room, dining area, and kitchen, perfect for both relaxed family living and entertaining guests. The spacious layout includes a formal living room with built-ins and a fireplace, and a cozy family room also with a fireplace, The master bedroom features an en-suite bathroom with a walk-in shower, while the two additional bedrooms share a well-appointed full bathroom. Stepping outside, the property boasts a spacious backyard oasis complete with a refreshing inground pool, perfect for enjoying hot summer days and hosting outdoor gatherings. The surrounding deck and screened-in porch provide ample space for lounging and al fresco dining, making it an ideal spot for relaxation and entertainment. Additionally, the walk-up basement is ready for your finishing touches to add even more living space for the family! With its desirable features and inviting layout, this rancher is the perfect place to call home. Updated features include kitchen, new roof, new pool equipment, fresh paint, new flooring, bathroom fixtures, and a new downspout and gutter system.
Interior Details
2031
3
3
Has Heating:
Yes
Heating Type:
Yes
Has Cooling:
Yes
Cooling Type:
N/A
Has Fuel:
No
Fuel Type:
N/A
Has Basement:
No
Basement Type:
Partial
Has Flooring:
No
Flooring Type:
N/A
Has Fireplace:
Yes
Fireplace Type:
N/A
Property Details
25700
Yes
Yes
Type:
N/A
Location:
N/A
Status:
N/A
Number of Spaces:
N/A
N/A
N/A
N/A
N/A
N/A
N/A
N/A
Construction Details
Ranch
N/A
N/A
N/A
N/A
Tax History
Year
Amount
Land
Improvement
Percent Change
Assessment
2020
$5,993
$7,080
$28,120
--%
$35,200
2019
$5,736
$7,080
$28,120
--%
$35,200
2018
$5,634
$7,080
$28,120
--%
$35,200
2017
$5,417
$7,080
$28,120
--%
$35,200
2016
$5,320
$7,080
$28,120
--%
$35,200
2014
$5,285
$7,080
$28,120
--%
$35,200
2013
$5,170
$7,080
$28,120
--%
$35,200

Average Home Price in 18954
Nearby Properties
Zip Code
Price
Bed
Bath
Sqft
Lot
Sold Date
$774,900
$774,900
4 Beds
2.5 Baths
1,887 Sqft
24,600 Lot (sqft)
Sold 08/06/2026
$619,900
$619,900
3 Beds
3 Baths
2,031 Sqft
25,700 Lot (sqft)
Sold 09/29/2026
$730,000
$730,000
3 Beds
2.5 Baths
2,190 Sqft
20,000 Lot (sqft)
Sold 10/27/2026
$765,000
$765,000
4 Beds
6 Baths
2,107 Sqft
20,343 Lot (sqft)
Sold 09/29/2026
$636,660
$636,660
3 Beds
1.5 Baths
2,107 Sqft
25,250 Lot (sqft)
Sold 10/27/2026