Member Features
Find Real Estate Bargain!
Full foreclosure details
Home value, equity and ownership info
Find homes priced below market
Get full access with a FREE Account
Already a member?
$730,000
Listing Price3beds
2.5baths
2,190sqft
20,000sqft lot
114 Buckhorn Rd, Richboro, PA 18954
Member Features
Find Real Estate Bargain!
Full foreclosure details
Home value, equity and ownership info
Find homes priced below market
Get full access with a FREE Account
Already a member?
For Sale
Pending
Home type
Price / sqft
Year built
Home Details
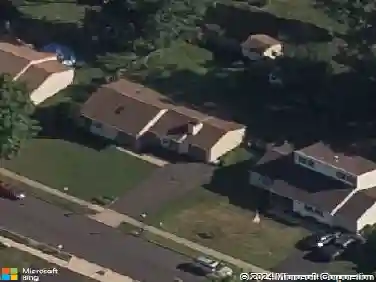
Welcome to 114 Buckhorn Rd, Richboro, PA 18954, located in the desirable Deerfield North neighborhood and highly regarded Council Rock South School District. Situated on a large, flat lot, this home offers a fantastic mix of indoor and outdoor living with a custom in-ground pool, covered cabana, expansive patio and hardscaping, fenced yard, firepit, large driveway, and two-car garage. Recent exterior improvements include a new pool cover and new safety fence around the pool. Inside, the home is bright and open with updated flooring, plenty of natural light, skylights, and a flowing layout. The living and dining areas have been opened up with a support beam, creating a more spacious feel. The updated kitchen features white cabinetry, stainless steel appliances, tile backsplash, and a granite-topped island with seating. The adjoining family room and sunroom provide plenty of additional living space and are highlighted by a large stone fireplace, oversized windows, and high ceilings. Most of the interior has been painted, and the home also includes blinds throughout. Upstairs youll find three nicely sized bedrooms with new flooring, along with two updated full bathrooms, including a new primary bathroom and updated primary closet. The recently remodeled finished basement offers even more flexible space for a recreation room, office, gym, or entertaining area. Conveniently located near local Richboro restaurants, shopping, everyday conveniences, and area amenities, this home offe
Interior Details
2190
3
2.5
Has Heating:
Yes
Heating Type:
Central
Has Cooling:
Yes
Cooling Type:
Central
Has Fuel:
Yes
Fuel Type:
Electric
Has Basement:
No
Basement Type:
Full
Has Flooring:
No
Flooring Type:
N/A
Has Fireplace:
Yes
Fireplace Type:
N/A
Property Details
20000
Yes
Yes
Type:
Garage, Built-in
Location:
N/A
Status:
N/A
Number of Spaces:
2
N/A
N/A
N/A
N/A
N/A
N/A
N/A
Construction Details
Split Level
Frame
N/A
N/A
N/A
Tax History
Year
Amount
Land
Improvement
Percent Change
Assessment
2020
$6,401
$6,280
$31,320
--%
$37,600
2019
$6,127
$6,280
$31,320
--%
$37,600
2018
$6,018
$6,280
$31,320
--%
$37,600
2017
$5,786
$6,280
$31,320
--%
$37,600
2016
$5,682
$6,280
$31,320
--%
$37,600
2014
$5,645
$6,280
$31,320
--%
$37,600
2013
$5,523
$6,280
$31,320
--%
$37,600

Average Home Price in 18954
Nearby Properties
Zip Code
Price
Bed
Bath
Sqft
Lot
Sold Date
$650,481
4 Beds
2.5 Baths
1,887 Sqft
31,973 Lot (sqft)
Sold 10/09/2026
$699,900
$699,900
3 Beds
3 Baths
1,887 Sqft
20,000 Lot (sqft)
Sold 10/27/2026
$619,900
$619,900
3 Beds
3 Baths
2,031 Sqft
25,700 Lot (sqft)
Sold 09/29/2026
$774,900
$774,900
4 Beds
2.5 Baths
1,887 Sqft
24,600 Lot (sqft)
Sold 08/06/2026
$699,999
4 Beds
3 Baths
1,887 Sqft
19,950 Lot (sqft)
Sold 10/26/2026
$730,000
$730,000
3 Beds
2.5 Baths
2,190 Sqft
20,000 Lot (sqft)
Sold 10/27/2026
$765,000
$765,000
4 Beds
6 Baths
2,107 Sqft
20,343 Lot (sqft)
Sold 09/29/2026
$636,660
$636,660
3 Beds
1.5 Baths
2,107 Sqft
25,250 Lot (sqft)
Sold 10/27/2026