
Member Features
Find Real Estate Bargain!
Full foreclosure details
Home value, equity and ownership info
Find homes priced below market
Get full access with a FREE Account
Already a member?
$204,900
Listing Price3beds
1.5baths
1,144sqft
7,524sqft lot
4357 Chestnut Dr, Mesquite, TX 75150
Member Features
Find Real Estate Bargain!
Full foreclosure details
Home value, equity and ownership info
Find homes priced below market
Get full access with a FREE Account
Already a member?
For Sale
Off Market
Home type
Price / sqft
Year built
Home Details
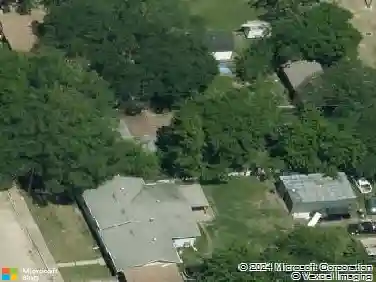
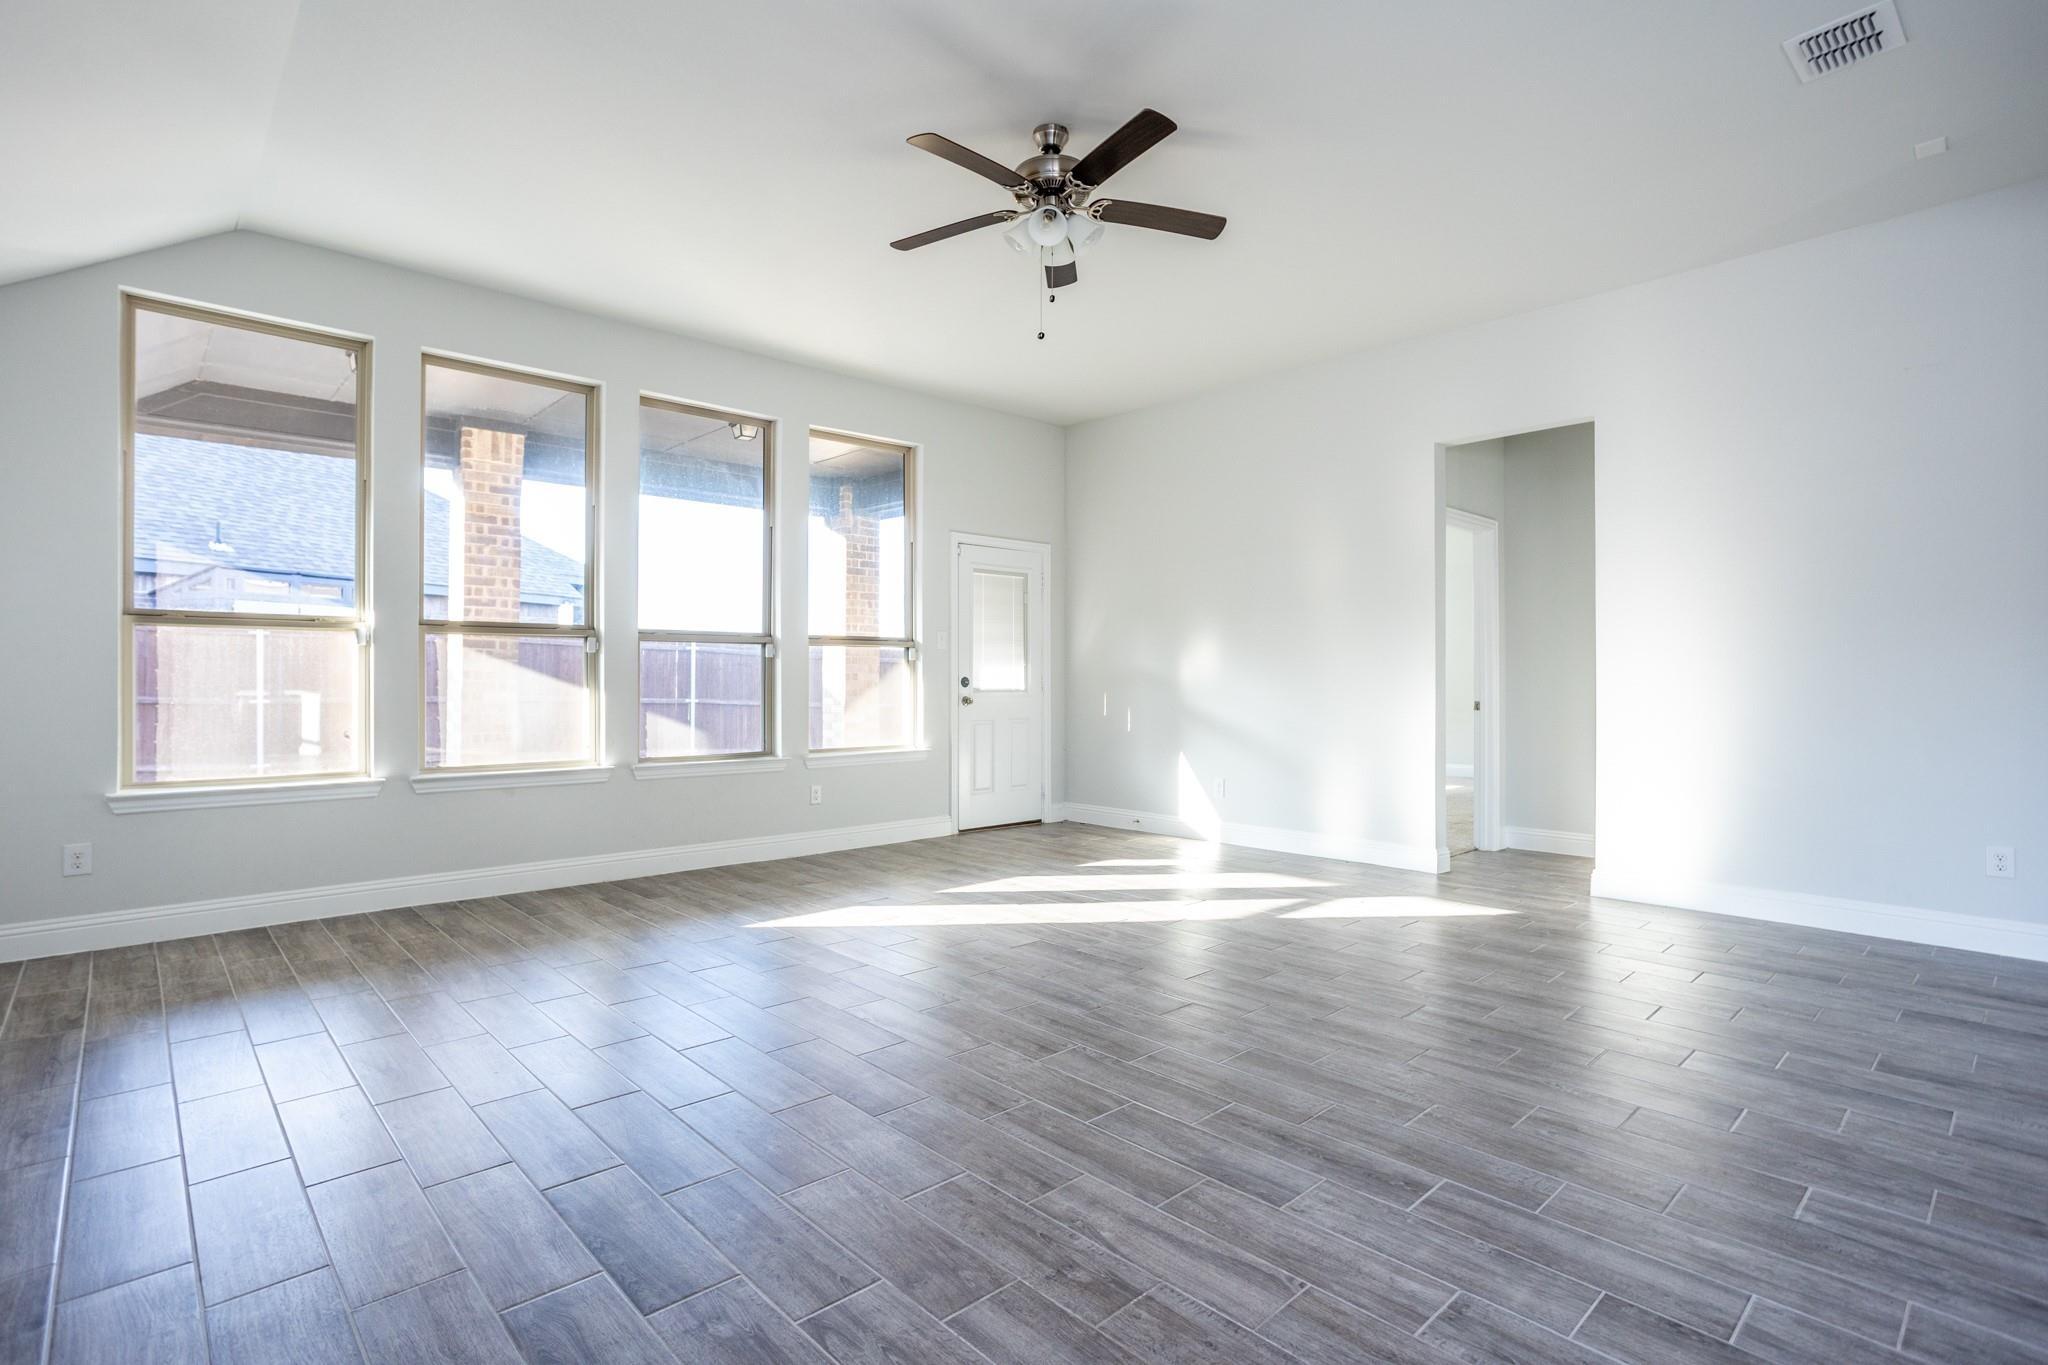
Tucked into an established East Dallasadjacent neighborhood, this classic red brick ranch delivers the kind of livability that's getting harder to find inside the loop of DFW. Mature shade trees, a manicured lawn, and a covered carport greet you from the curb.. a home that's been genuinely cared for, not flipped and forgotten.nnInside, the layout flows easily from a bright, comfortable living room into a separate formal dining space anchored by a chandelier. Room for real dinners, holidays, and the people you want around the table. Crown molding throughout, warm tile in the main living areas, and rich hardwood flooring in the bedrooms give the home a finished, settled feel. The kitchen is efficient and functional with clean white cabinetry, generous counter space, gas cooking, and a full-height pantry wall.nnBoth bathrooms have been updated with tasteful tile work; one featuring a marble-look surround with a mosaic accent band and a modern vanity, the other with a walk-in tiled shower and hexagon pebble floor.nnThe backyard is the real headline: an oversized stamped-concrete patio wrapping around a massive shade tree with a built-in brick planter bed, cafe string lights already strung, room for a grill station and multiple seating zones, and a fully fenced grassy yard beyond. It's a genuine outdoor living room - the kind of space that makes staying home the best plan of the weekend.nnWhy Casa View Heights: minutes to White Rock Lake, the Casa Linda shops and restaurants, and
Interior Details
1144
3
1.5
Has Heating:
Yes
Heating Type:
Central
Has Cooling:
Yes
Cooling Type:
Central
Has Fuel:
Yes
Fuel Type:
Gas
Has Basement:
No
Basement Type:
No Basement
Has Flooring:
No
Flooring Type:
N/A
Has Fireplace:
Yes
Fireplace Type:
N/A
Property Details
7524
Yes
Yes
Type:
Garage, Attached
Location:
N/A
Status:
N/A
Number of Spaces:
1
N/A
N/A
N/A
N/A
N/A
N/A
N/A
Construction Details
N/A
Brick Veneer
N/A
Gable
Composition Shingle
Tax History
Year
Amount
Land
Improvement
Percent Change
Assessment
2019
$2,417
$35,000
$61,290
--%
$96,290
2019
$2,417
$30,000
$55,400
--%
$85,400
2018
$2,485
$30,000
$55,400
--%
$85,400
2017
$2,142
$21,000
$55,400
--%
$76,400
2016
$1,917
$21,000
$47,440
--%
$68,440
2014
$1,401
$21,000
$30,820
--%
$51,820
2013
$1,395
$21,000
$30,820
--%
$51,820

Average Home Price in 75150
Nearby Properties
Zip Code
Price
Bed
Bath
Sqft
Lot
Sold Date
$279,888
$279,888
3 Beds
2 Baths
1,260 Sqft
8,091 Lot (sqft)
Sold 10/26/2026
Calculators
Mortgage
Mortgage Calculator
Details for 4357 CHESTNUT DR
Property Debt
Foreclosure Contact Details
Similar Homes Nearby

Guides for Chestnut Dr

Dallas real estate market trends continues to be a robust although house prices have fluctuated over the course of the year.


