Member Features
Find Real Estate Bargain!
Full foreclosure details
Home value, equity and ownership info
Find homes priced below market
Get full access with a FREE Account
Already a member?
$745,082
Listing Price5beds
4baths
3,648sqft
13,068sqft lot
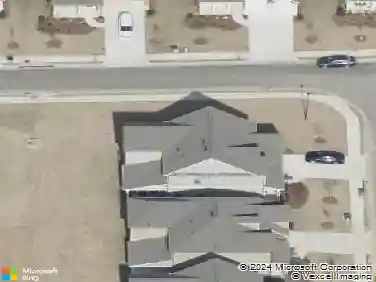
5515 Chestnut Dr, Cumming, GA 30040
Member Features
Find Real Estate Bargain!
Full foreclosure details
Home value, equity and ownership info
Find homes priced below market
Get full access with a FREE Account
Already a member?
For Sale
Home type
Price / sqft
Year built
Home Details
Experience the pinnacle of sophisticated living in this meticulously curated estate, situated on a premier corner lot within the highly coveted Post Brook Farms enclave. Spanning 3,648 square feet of refined architectural detail, this 5-bedroom, 4-bathroom residence has been masterfully updated to offer a harmonious blend of classic elegance and contemporary luxury. Upon entry, the grand open-concept layout reveals a commitment to quality, defined by extensive custom trim, soaring 10-foot ceilings on the main level, and exquisite coffered ceilings in the formal living and dining areas. Rich hardwood flooring flows seamlessly throughout the common spaces, leading to an executive home office and a secluded main-level guest suite that ensures comfort and privacy for visitors.nnThe heart of the home is a culinary masterpiece-a true chefs white kitchen that has been reimagined with premium quartz countertops, new designer fixtures, and high-end hardware. The space is anchored by a massive central island and features a comprehensive stainless-steel appliance suite, including a double oven and gas cooktop. Thoughtful additions such as a custom coffee bar nook and a sophisticated butlers pantry provide the perfect stage for both intimate morning rituals and grand-scale entertaining. The kitchen flows effortlessly into the fireside family room, where expansive insulated windows offer panoramic views of the private rear grounds, creating an atmosphere of warmth and quiet grandeur.nnThe
Interior Details
3648
5
4
Has Heating:
Yes
Heating Type:
Central
Has Cooling:
Yes
Cooling Type:
Central
Has Fuel:
Yes
Fuel Type:
Gas
Has Basement:
No
Basement Type:
N/A
Has Flooring:
No
Flooring Type:
N/A
Has Fireplace:
Yes
Fireplace Type:
N/A
Property Details
13068
No
No
Type:
N/A
Location:
N/A
Status:
N/A
Number of Spaces:
N/A
No
No
No
No
Yes
No
No
Construction Details
N/A
Other (not Classified)
N/A
N/A
Asphalt
Tax History
Year
Amount
Land
Improvement
Percent Change
Assessment
0
$0
$32,000
$118,980
--%
$150,980
2019
$4,007
$30,000
$122,792
--%
$152,792
2018
$3,893
$30,000
$116,928
--%
$146,928
2017
$3,814
$30,000
$112,488
--%
$142,488
2016
$3,584
$22,000
$112,488
--%
$134,488
2014
$497
$18,800
$0
--%
$18,800
2013
$498
$18,800
$0
--%
$18,800

Average Home Price in 30040
Nearby Properties
Zip Code
Price
Bed
Bath
Sqft
Lot
Sold Date
$660,640
$660,640
4 Beds
4 Baths
3,660 Sqft
10,890 Lot (sqft)
Sold 10/27/2026
$720,000
$720,000
5 Beds
4 Baths
3,780 Sqft
10,454 Lot (sqft)
Sold 10/26/2026
$875,000
$875,000
5 Beds
4 Baths
3,904 Sqft
17,860 Lot (sqft)
Sold 10/27/2026
$1,049,000
$1,049,000
6 Beds
5 Baths
3,929 Sqft
20,909 Lot (sqft)
Sold 10/27/2026
$1,134,000
$1,134,000
6 Beds
5 Baths
3,960 Sqft
30,492 Lot (sqft)
Sold 10/13/2026
$685,000
5 Beds
4 Baths
3,831 Sqft
13,068 Lot (sqft)
Sold 10/26/2026
$700,000
6 Beds
4 Baths
3,753 Sqft
13,068 Lot (sqft)
Sold 10/26/2026
$711,843
4 Beds
2.5 Baths
3,914 Sqft
13,068 Lot (sqft)
Sold 10/27/2026
$745,082
$745,082
5 Beds
4 Baths
3,648 Sqft
13,068 Lot (sqft)
Sold 10/27/2026