Member Features
Find Real Estate Bargain!
Full foreclosure details
Home value, equity and ownership info
Find homes priced below market
Get full access with a FREE Account
Already a member?
$660,640
Listing Price4beds
4baths
3,660sqft
10,890sqft lot
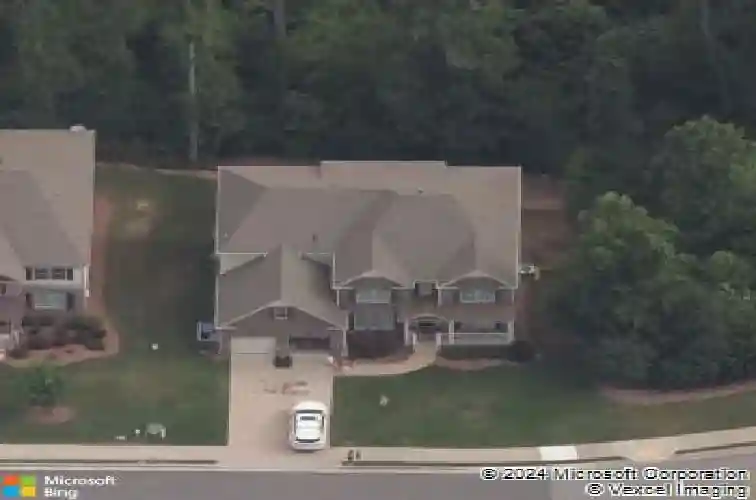
5610 Chestnut Dr, Cumming, GA 30040
Member Features
Find Real Estate Bargain!
Full foreclosure details
Home value, equity and ownership info
Find homes priced below market
Get full access with a FREE Account
Already a member?
For Sale
Home type
Price / sqft
Year built
Home Details
Built in 2015 and meticulously maintained by its original owner, this traditional brick-front home offers over 3,700 square feet of finished living space, plus approximately 1,800 square feet of unfinished basement space ready to customize.nThe main level is designed for both everyday living and long-term flexibility. A private office with double French doors sits just off the foyer, facing the sunny front yard. A main-level bedroom and full bath provide an ideal setup for guests or extended family. The spacious family room with gas log fireplace and mantel flows seamlessly into the kitchen, creating a comfortable central gathering space.nThe kitchen features a large island, granite countertops, stained cabinetry, double ovens, gas cooktop, built-in microwave, breakfast area, and a generous walk-in pantry. A butlers pantry connects the kitchen to the formal dining room with trey ceiling, offering additional storage and serving space. From the breakfast area, step onto the rear deck overlooking protected green space, providing a peaceful and private wooded backdrop.nUpstairs, youll find four additional bedrooms and three full baths, including a spacious primary suite with trey ceiling. The primary bath includes separate tub and shower, double vanities, and a large walk-in closet. An upstairs laundry room adds convenience. A dedicated media room with large screen and built-in speakers creates a true secondary living space for movie nights or entertaining.nThe full daylight base
Interior Details
3660
4
4
Has Heating:
Yes
Heating Type:
Central
Has Cooling:
Yes
Cooling Type:
Central
Has Fuel:
Yes
Fuel Type:
Gas
Has Basement:
No
Basement Type:
N/A
Has Flooring:
No
Flooring Type:
N/A
Has Fireplace:
Yes
Fireplace Type:
N/A
Property Details
10890
No
No
Type:
N/A
Location:
N/A
Status:
N/A
Number of Spaces:
N/A
No
No
No
No
Yes
No
No
Construction Details
N/A
Other (not Classified)
N/A
N/A
Asphalt
Tax History
Year
Amount
Land
Improvement
Percent Change
Assessment
2020
$4,395
$32,000
$134,552
--%
$166,552
2019
$4,479
$30,000
$140,288
--%
$170,288
2018
$4,335
$30,000
$133,008
--%
$163,008
2017
$4,252
$30,000
$128,268
--%
$158,268
2016
$4,083
$22,000
$128,268
--%
$150,268

Average Home Price in 30040
Nearby Properties
Zip Code
Price
Bed
Bath
Sqft
Lot
Sold Date
$624,610
$624,610
4 Beds
3 Baths
3,192 Sqft
9,148 Lot (sqft)
Sold 10/27/2026
$625,000
$625,000
5 Beds
3 Baths
3,142 Sqft
10,019 Lot (sqft)
Sold 10/26/2026
$1,049,000
$1,049,000
6 Beds
5 Baths
3,929 Sqft
20,909 Lot (sqft)
Sold 10/27/2026
$875,000
$875,000
5 Beds
4 Baths
3,904 Sqft
17,860 Lot (sqft)
Sold 10/27/2026
$1,134,000
$1,134,000
6 Beds
5 Baths
3,960 Sqft
30,492 Lot (sqft)
Sold 10/13/2026
$665,415
5 Beds
3.5 Baths
3,216 Sqft
13,068 Lot (sqft)
Sold 10/27/2026
$745,082
$745,082
5 Beds
4 Baths
3,648 Sqft
13,068 Lot (sqft)
Sold 10/27/2026
$685,000
5 Beds
4 Baths
3,831 Sqft
13,068 Lot (sqft)
Sold 10/26/2026
$700,000
6 Beds
4 Baths
3,753 Sqft
13,068 Lot (sqft)
Sold 10/26/2026