

Member Features
Find Real Estate Bargain!
Full foreclosure details
Home value, equity and ownership info
Find homes priced below market
Get full access with a FREE Account
Already a member?
$603,615
Listing Price2beds
1baths
945sqft
1,365sqft lot
5641 Chestnut Cmn, Fremont, CA 94538
Member Features
Find Real Estate Bargain!
Full foreclosure details
Home value, equity and ownership info
Find homes priced below market
Get full access with a FREE Account
Already a member?
For Sale
Home type
Price / sqft
Year built
Home Details
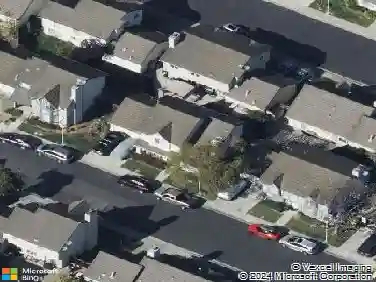
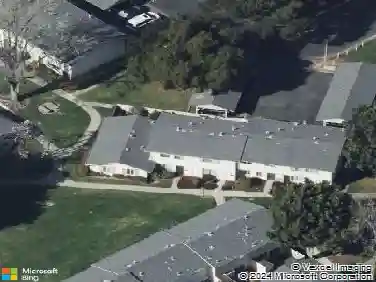
Welcome to 5641 Chestnut Common a stylish 2-bedroom, 1-bath end-unit townhome in the desirable Roundtree community in Fremont. This single-story home has been refreshed with new paint, sleek laminate flooring, and recessed lighting, creating a bright and inviting space. The layout is functional and comfortable, with an open living and dining area that flows easily for everyday living. Step outside to your private courtyardperfect for morning coffee, relaxing, or hosting friends. Enjoy community amenities like a sparkling pool and clubhouse, all within a well-connected neighborhood close to parks, shopping, dining, and highly rated schools. Whether you're commuting or just enjoying daily life, everything you need is just minutes away. A great opportunity to own a move-in ready home that offers comfort, convenience, and value in Fremont.
Interior Details
945
2
1
Has Heating:
Yes
Heating Type:
Forced Air With Air Conditioning
Has Cooling:
No
Cooling Type:
N/A
Has Fuel:
Yes
Fuel Type:
Gas
Has Basement:
No
Basement Type:
N/A
Has Flooring:
No
Flooring Type:
N/A
Has Fireplace:
Yes
Fireplace Type:
N/A
Property Details
1365
Yes
Yes
Type:
Carport (unspecified)
Location:
N/A
Status:
N/A
Number of Spaces:
1
N/A
N/A
N/A
N/A
N/A
N/A
N/A
Construction Details
Custom Design
Stucco
N/A
N/A
Wood Shingle
Tax History
Year
Amount
Land
Improvement
Percent Change
Assessment
2020
$6,295
$150,858
$349,574
--%
$500,432
2019
$6,224
$147,900
$342,720
--%
$490,620
2018
$6,101
$145,000
$336,000
--%
$481,000
2017
$4,122
$92,309
$215,389
--%
$307,698
2016
$4,044
$90,500
$211,166
--%
$301,666
2014
$3,915
$87,394
$203,921
--%
$291,315
2013
$3,496
$81,000
$189,000
--%
$270,000
2012
$1,988
$41,400
$96,600
--%
$138,000

Average Home Price in 94538
Nearby Properties
Zip Code
Price
Bed
Bath
Sqft
Lot
Sold Date
$649,000
$649,000
2 Beds
2 Baths
1,006 Sqft
741 Lot (sqft)
Sold 10/27/2026
$662,553
$662,553
2 Beds
2 Baths
850 Sqft
79,689 Lot (sqft)
Sold 10/27/2026
$672,027
$672,027
2 Beds
2 Baths
850 Sqft
45,685 Lot (sqft)
Sold 10/27/2026
$619,900
$619,900
2 Beds
1 Baths
945 Sqft
1,365 Lot (sqft)
Sold 10/26/2026
$555,717
$555,717
2 Beds
1.5 Baths
1,006 Sqft
722 Lot (sqft)
Sold 10/27/2026
$693,769
$693,769
2 Beds
2 Baths
850 Sqft
41,587 Lot (sqft)
Sold 10/27/2026
$678,302
$678,302
2 Beds
2 Baths
850 Sqft
42,900 Lot (sqft)
Sold 10/27/2026
$599,000
$599,000
2 Beds
1 Baths
945 Sqft
1,365 Lot (sqft)
Sold 10/26/2026
$625,000
$625,000
2 Beds
2 Baths
1,006 Sqft
722 Lot (sqft)
Sold 10/13/2026
Calculators
Mortgage
Mortgage Calculator
Details for 5641 CHESTNUT CMN
Property Debt
Foreclosure Contact Details
Similar Homes Nearby

Guides for Chestnut Cmn

The Fremont, California real estate market experienced considerable fluctuation throughout 2023 and into 2024, with significant peaks and stabilization across various parameters.



