Member Features
Find Real Estate Bargain!
Full foreclosure details
Home value, equity and ownership info
Find homes priced below market
Get full access with a FREE Account
Already a member?
$899,900
Listing Price3beds
2baths
1,428sqft
5,001sqft lot
39 Chester St, Arlington, MA 02476
Member Features
Find Real Estate Bargain!
Full foreclosure details
Home value, equity and ownership info
Find homes priced below market
Get full access with a FREE Account
Already a member?
For Sale
Off Market
Home type
Price / sqft
Year built
Home Details
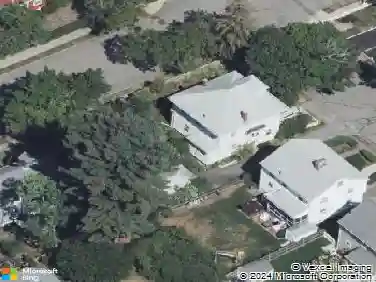
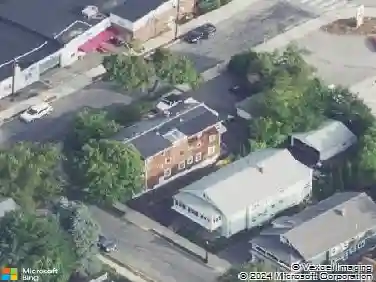
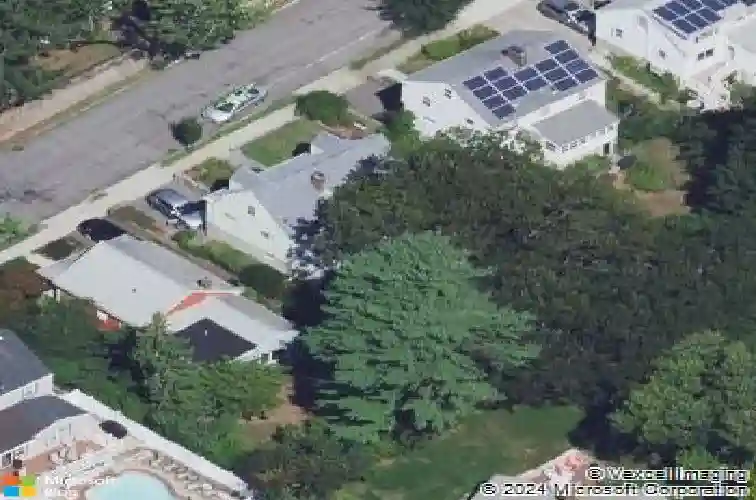
Set on a serene, tree-lined side street, 39 Chester Street delivers the best of Arlington living. This well-built 3 bed, 2 bath home has good bones and classic charm, with a timeless structure ready for your personal updates. Inside youll find generous, light-filled rooms, hardwood floors, and a layout that invites creativity and flow. Outside, sidewalks and the welcoming residential feel of the neighborhood mirror Arlingtons signature character. The location is truly unbeatable just a short stroll to Robbins Farm Park, moments from Brackett Elementary, and quick access to Route 2, Alewife, and Cambridge. Whether youre renovating or rehabbing, 39 Chester Street is a rare opportunity to combine strong structure, everyday convenience, and a quiet, friendly setting in the heart of Arlington.
Interior Details
1428
3
2
Has Heating:
Yes
Heating Type:
Steam
Has Cooling:
No
Cooling Type:
N/A
Has Fuel:
Yes
Fuel Type:
Oil
Has Basement:
No
Basement Type:
Unfinished
Has Flooring:
No
Flooring Type:
N/A
Has Fireplace:
Yes
Fireplace Type:
N/A
Property Details
5001
No
No
Type:
Garage, Basement
Location:
N/A
Status:
N/A
Number of Spaces:
1
N/A
N/A
N/A
N/A
N/A
N/A
N/A
Construction Details
Cape Cod
Aluminum/vinyl
N/A
Gable
Asphalt
Tax History
Year
Amount
Land
Improvement
Percent Change
Assessment
2021
$7,921
$456,000
$242,500
--%
$698,500
2020
$7,728
$456,000
$242,700
--%
$698,700
2019
$7,319
$427,500
$222,500
--%
$650,000
2018
$6,986
$353,400
$222,500
--%
$575,900
2017
$6,875
$324,900
$222,500
--%
$547,400
2015
$6,779
$290,700
$209,600
--%
$500,300
2014
$6,616
$270,200
$209,600
--%
$479,800
2013
$6,352
$257,100
$209,600
--%
$466,700

Average Home Price in 02476
Nearby Properties
Zip Code
Price
Bed
Bath
Sqft
Lot
Sold Date
$1,017,910
$1,017,910
3 Beds
1.5 Baths
1,446 Sqft
5,014 Lot (sqft)
Sold 07/07/2026
$1,007,529
$1,007,529
2 Beds
2 Baths
1,592 Sqft
7,000 Lot (sqft)
Sold 07/07/2026
$975,000
5 Beds
5 Baths
1,218 Sqft
9,810 Lot (sqft)
Sold 10/12/2026
$1,175,000
$1,175,000
3 Beds
2 Baths
1,638 Sqft
5,218 Lot (sqft)
Sold 10/26/2026
$1,263,770
$1,263,770
3 Beds
1.5 Baths
1,641 Sqft
5,998 Lot (sqft)
Sold 10/26/2026
$1,049,900
$1,049,900
3 Beds
1.5 Baths
1,628 Sqft
8,538 Lot (sqft)
Sold 10/27/2026
$974,900
$974,900
3 Beds
1.5 Baths
1,352 Sqft
5,401 Lot (sqft)
Sold 10/27/2026
$899,900
$899,900
3 Beds
2 Baths
1,428 Sqft
5,001 Lot (sqft)
Sold 10/26/2026
$1,100,000
$1,100,000
3 Beds
2 Baths
1,632 Sqft
4,500 Lot (sqft)
Sold 10/05/2026