Member Features
Find Real Estate Bargain!
Full foreclosure details
Home value, equity and ownership info
Find homes priced below market
Get full access with a FREE Account
Already a member?
$399,900
Listing Price3beds
3baths
1,551sqft
12,632sqft lot
7 Cheshire Rd, Wallingford, CT 06492
Member Features
Find Real Estate Bargain!
Full foreclosure details
Home value, equity and ownership info
Find homes priced below market
Get full access with a FREE Account
Already a member?
For Sale
Off Market
Home type
Price / sqft
Year built
Home Details
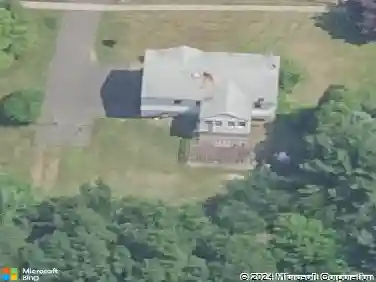
This Cape-style home isnt shy-its showing off hardwood floors throughout, a first-floor primary suite with a walk-in closet and ensuite bath, and a finished lower level thats basically saying, Make me your office, gym, or bonus living space for when family stays over! Step outside and the fenced-in yard is ready for four-legged friends, while the spacious composite deck-with its built-in bar-is practically begging you to host the next get-together. Its rocking a durable metal shingle roof, a detached two-car garage, and yes-Wallingfords famously low electric rates. All that, plus an easy commute and parks nearby. If this home had a voice, it would be saying: Im the total package-come see for yourself!
Interior Details
1551
3
3
Has Heating:
Yes
Heating Type:
Hot Water
Has Cooling:
No
Cooling Type:
N/A
Has Fuel:
Yes
Fuel Type:
Oil
Has Basement:
No
Basement Type:
Basement (unspecified)
Has Flooring:
No
Flooring Type:
N/A
Has Fireplace:
Yes
Fireplace Type:
N/A
Property Details
12632
No
No
Type:
Garage, Detached
Location:
N/A
Status:
N/A
Number of Spaces:
0
N/A
N/A
N/A
N/A
N/A
N/A
N/A
Construction Details
Cape Cod
Aluminum/vinyl
N/A
Gable
Metal
Tax History
Year
Amount
Land
Improvement
Percent Change
Assessment
2020
$5,056
$76,800
$96,400
--%
$173,200
2019
$5,056
$76,800
$96,400
--%
$173,200
2018
$4,960
$76,800
$96,400
--%
$173,200
2017
$4,945
$76,800
$96,400
--%
$173,200
2016
$4,831
$76,800
$96,400
--%
$173,200
2014
$4,469
$76,800
$89,400
--%
$166,200
2011
$4,358
$76,800
$89,400
--%
$166,200

Average Home Price in 06492
Nearby Properties
Zip Code
Price
Bed
Bath
Sqft
Lot
Sold Date
$546,801
3 Beds
2.5 Baths
1,680 Sqft
30,928 Lot (sqft)
Sold 10/26/2026
$544,465
3 Beds
2.5 Baths
1,456 Sqft
19,166 Lot (sqft)
Sold 10/27/2026
$630,000
3 Beds
2.5 Baths
1,388 Sqft
37,897 Lot (sqft)
Sold 10/27/2026
$399,900
3 Beds
3 Baths
1,551 Sqft
12,632 Lot (sqft)
Sold 10/26/2026
$274,900
$274,900
2 Beds
2.5 Baths
1,508 Sqft
6,970 Lot (sqft)
Sold 10/27/2026