Member Features
Find Real Estate Bargain!
Full foreclosure details
Home value, equity and ownership info
Find homes priced below market
Get full access with a FREE Account
Already a member?
$560,000
Listing Price3beds
2.5baths
1,388sqft
37,897sqft lot
14 Longview Ln, Wallingford, CT 06492
Member Features
Find Real Estate Bargain!
Full foreclosure details
Home value, equity and ownership info
Find homes priced below market
Get full access with a FREE Account
Already a member?
For Sale
New Listing
Off Market
Home type
Price / sqft
Year built
Home Details
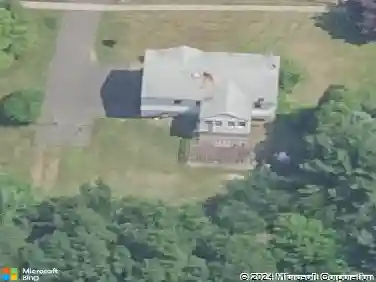
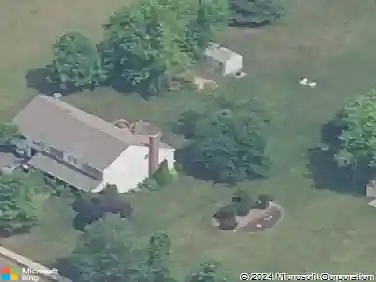
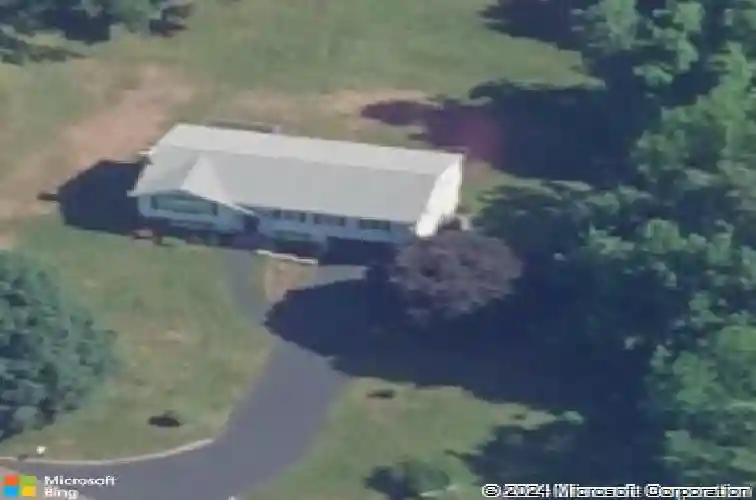
Welcome home to this beautifully updated 3-bedroom Raised Ranch in the desirable Oakdale Woods neighborhood. The open and inviting layout offers a comfortable flow that works well for both everyday living and entertaining. The bright white kitchen features granite countertops, plenty of cabinet space, and a clean, updated look. Hardwood floors run throughout the main living areas, adding warmth and character. Both bathrooms have been tastefully updated, and the finished basement offers additional living space that can be used as a family room, home office, gym, or playroom. Outside, the private patio provides a great spot to relax, enjoy your morning coffee, or spend time with family and friends. Oakdale Woods residents also have access to a community pool, playground, basketball court, and tennis court. With thoughtful updates throughout and a move-in-ready condition, this home is ready for its next owner to enjoy. Seller has received multiple offers and is requesting all offers be submitted no later then Monday 8/10 @ 12:00 Noon
Interior Details
1388
3
2.5
Has Heating:
Yes
Heating Type:
Baseboard
Has Cooling:
Yes
Cooling Type:
N/A
Has Fuel:
Yes
Fuel Type:
Electric
Has Basement:
No
Basement Type:
Full
Has Flooring:
No
Flooring Type:
N/A
Has Fireplace:
Yes
Fireplace Type:
N/A
Property Details
37897
No
No
Type:
Garage, Basement
Location:
N/A
Status:
N/A
Number of Spaces:
0
N/A
N/A
N/A
N/A
N/A
N/A
N/A
Construction Details
Raised Ranch
Aluminum/vinyl
N/A
Gable
Asphalt
Tax History
Year
Amount
Land
Improvement
Percent Change
Assessment
2020
$5,666
$94,200
$99,900
--%
$194,100
2019
$5,666
$94,200
$99,900
--%
$194,100
2018
$5,559
$94,200
$99,900
--%
$194,100
2017
$5,542
$94,200
$99,900
--%
$194,100
2016
$5,413
$94,200
$99,900
--%
$194,100
2014
$5,279
$94,200
$102,100
--%
$196,300
2011
$5,147
$94,200
$102,100
--%
$196,300

Average Home Price in 06492
Nearby Properties
Zip Code
Price
Bed
Bath
Sqft
Lot
Sold Date
$567,686
3 Beds
2.5 Baths
1,392 Sqft
30,056 Lot (sqft)
Sold 08/27/2026
$444,412
3 Beds
1 Baths
1,512 Sqft
28,750 Lot (sqft)
Sold 07/07/2026
$560,000
3 Beds
2.5 Baths
1,388 Sqft
37,897 Lot (sqft)
Sold 10/13/2026
$399,900
3 Beds
3 Baths
1,551 Sqft
12,632 Lot (sqft)
Sold 10/13/2026
$540,163
3 Beds
2.5 Baths
1,392 Sqft
30,492 Lot (sqft)
Sold 10/13/2026