Member Features
Find Real Estate Bargain!
Full foreclosure details
Home value, equity and ownership info
Find homes priced below market
Get full access with a FREE Account
Already a member?
$2,000,000
Listing Price--beds
--baths
4,235sqft
256,568sqft lot
987 Cherry Valley Rd, Princeton, NJ 08540
Member Features
Find Real Estate Bargain!
Full foreclosure details
Home value, equity and ownership info
Find homes priced below market
Get full access with a FREE Account
Already a member?
For Sale
Home type
Price / sqft
Year built
Home Details
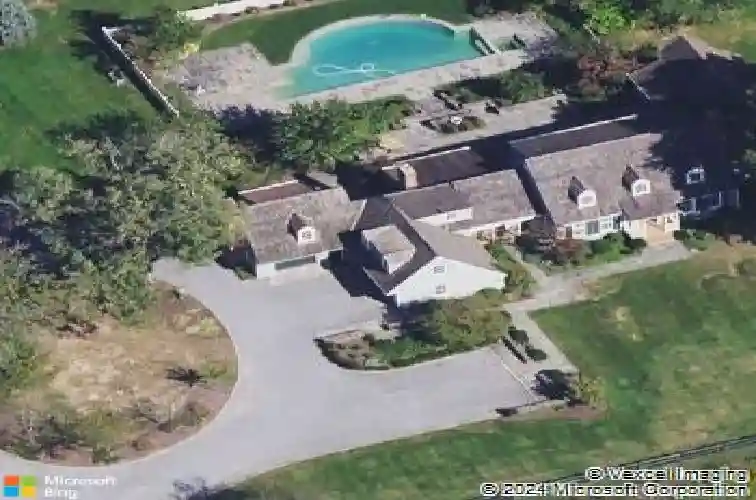
Set on more than five beautifully landscaped acres, this William Thompson-designed Cape has the kind of setting that instantly slows the pace. A long driveway winds past a green meadow and triple-rail fencing before arriving at a gravel court edged by lush garden beds. Out back, expansive bluestone terraces, a pool, and a spa create a backdrop for summer days that will be hard to leave behind. The house has been extensively renovated, with nearly every space thoughtfully updated while preserving the charm, proportions, and architectural details that make Thompson's homes so enduringly appealing. It feels fresh and current without losing its sense of history. A wide center hall opens to beautifully scaled formal rooms, while the kitchen is designed for both serious cooking and casual gatherings, with Carrara marble countertops, Wolf appliances, a Sub-Zero refrigerator, wine storage, and glass doors leading directly to the terrace. The family room is full of character, with a whitewashed vaulted and beamed ceiling, a brick fireplace, and more doors opening to the outdoors. On warm days, it will be easy to move between the kitchen, family room, pool, and patio without ever feeling disconnected from the action. The primary suite occupies its own wing and unfolds naturally from library to bedroom to dressing room with two walk in closets and bath. Doors open directly near the pool area, making early-morning swims and late-night dips equally tempting. Upstairs, every bedroom with t
Interior Details
4235
N/A
N/A
Has Heating:
No
Heating Type:
N/A
Has Cooling:
No
Cooling Type:
N/A
Has Fuel:
No
Fuel Type:
N/A
Has Basement:
No
Basement Type:
N/A
Has Flooring:
No
Flooring Type:
N/A
Has Fireplace:
Yes
Fireplace Type:
N/A
Property Details
256568
No
No
Type:
Garage, Attached
Location:
N/A
Status:
N/A
Number of Spaces:
2
N/A
N/A
N/A
N/A
N/A
N/A
N/A
Construction Details
N/A
Frame
N/A
N/A
N/A
Tax History
Year
Amount
Land
Improvement
Percent Change
Assessment
2019
$30,439
$363,600
$681,700
--%
$1,045,300
2019
$30,439
$363,600
$681,700
--%
$1,045,300
2018
$29,874
$363,600
$681,700
--%
$1,045,300
2017
$29,059
$363,600
$681,700
--%
$1,045,300
2016
$27,470
$363,600
$681,700
--%
$1,045,300
2013
$30,111
$427,800
$769,000
--%
$1,196,800
2012
$28,772
$427,800
$769,000
--%
$1,196,800

Average Home Price in 08540
Nearby Properties
Zip Code
Price
Bed
Bath
Sqft
Lot
Sold Date
$1,644,379
$1,644,379
-- Beds
-- Baths
4,095 Sqft
62,291 Lot (sqft)
Sold 07/23/2026
$1,646,803
$1,646,803
-- Beds
-- Baths
3,741 Sqft
61,420 Lot (sqft)
Sold 10/26/2026
$2,000,000
$2,000,000
-- Beds
-- Baths
4,235 Sqft
256,568 Lot (sqft)
Sold 10/26/2026
$1,449,000
$1,449,000
-- Beds
-- Baths
4,130 Sqft
125,888 Lot (sqft)
Sold 11/02/2026