
Member Features
Find Real Estate Bargain!
Full foreclosure details
Home value, equity and ownership info
Find homes priced below market
Get full access with a FREE Account
Already a member?
$739,000
Listing Price3beds
2baths
1,782sqft
11,761sqft lot
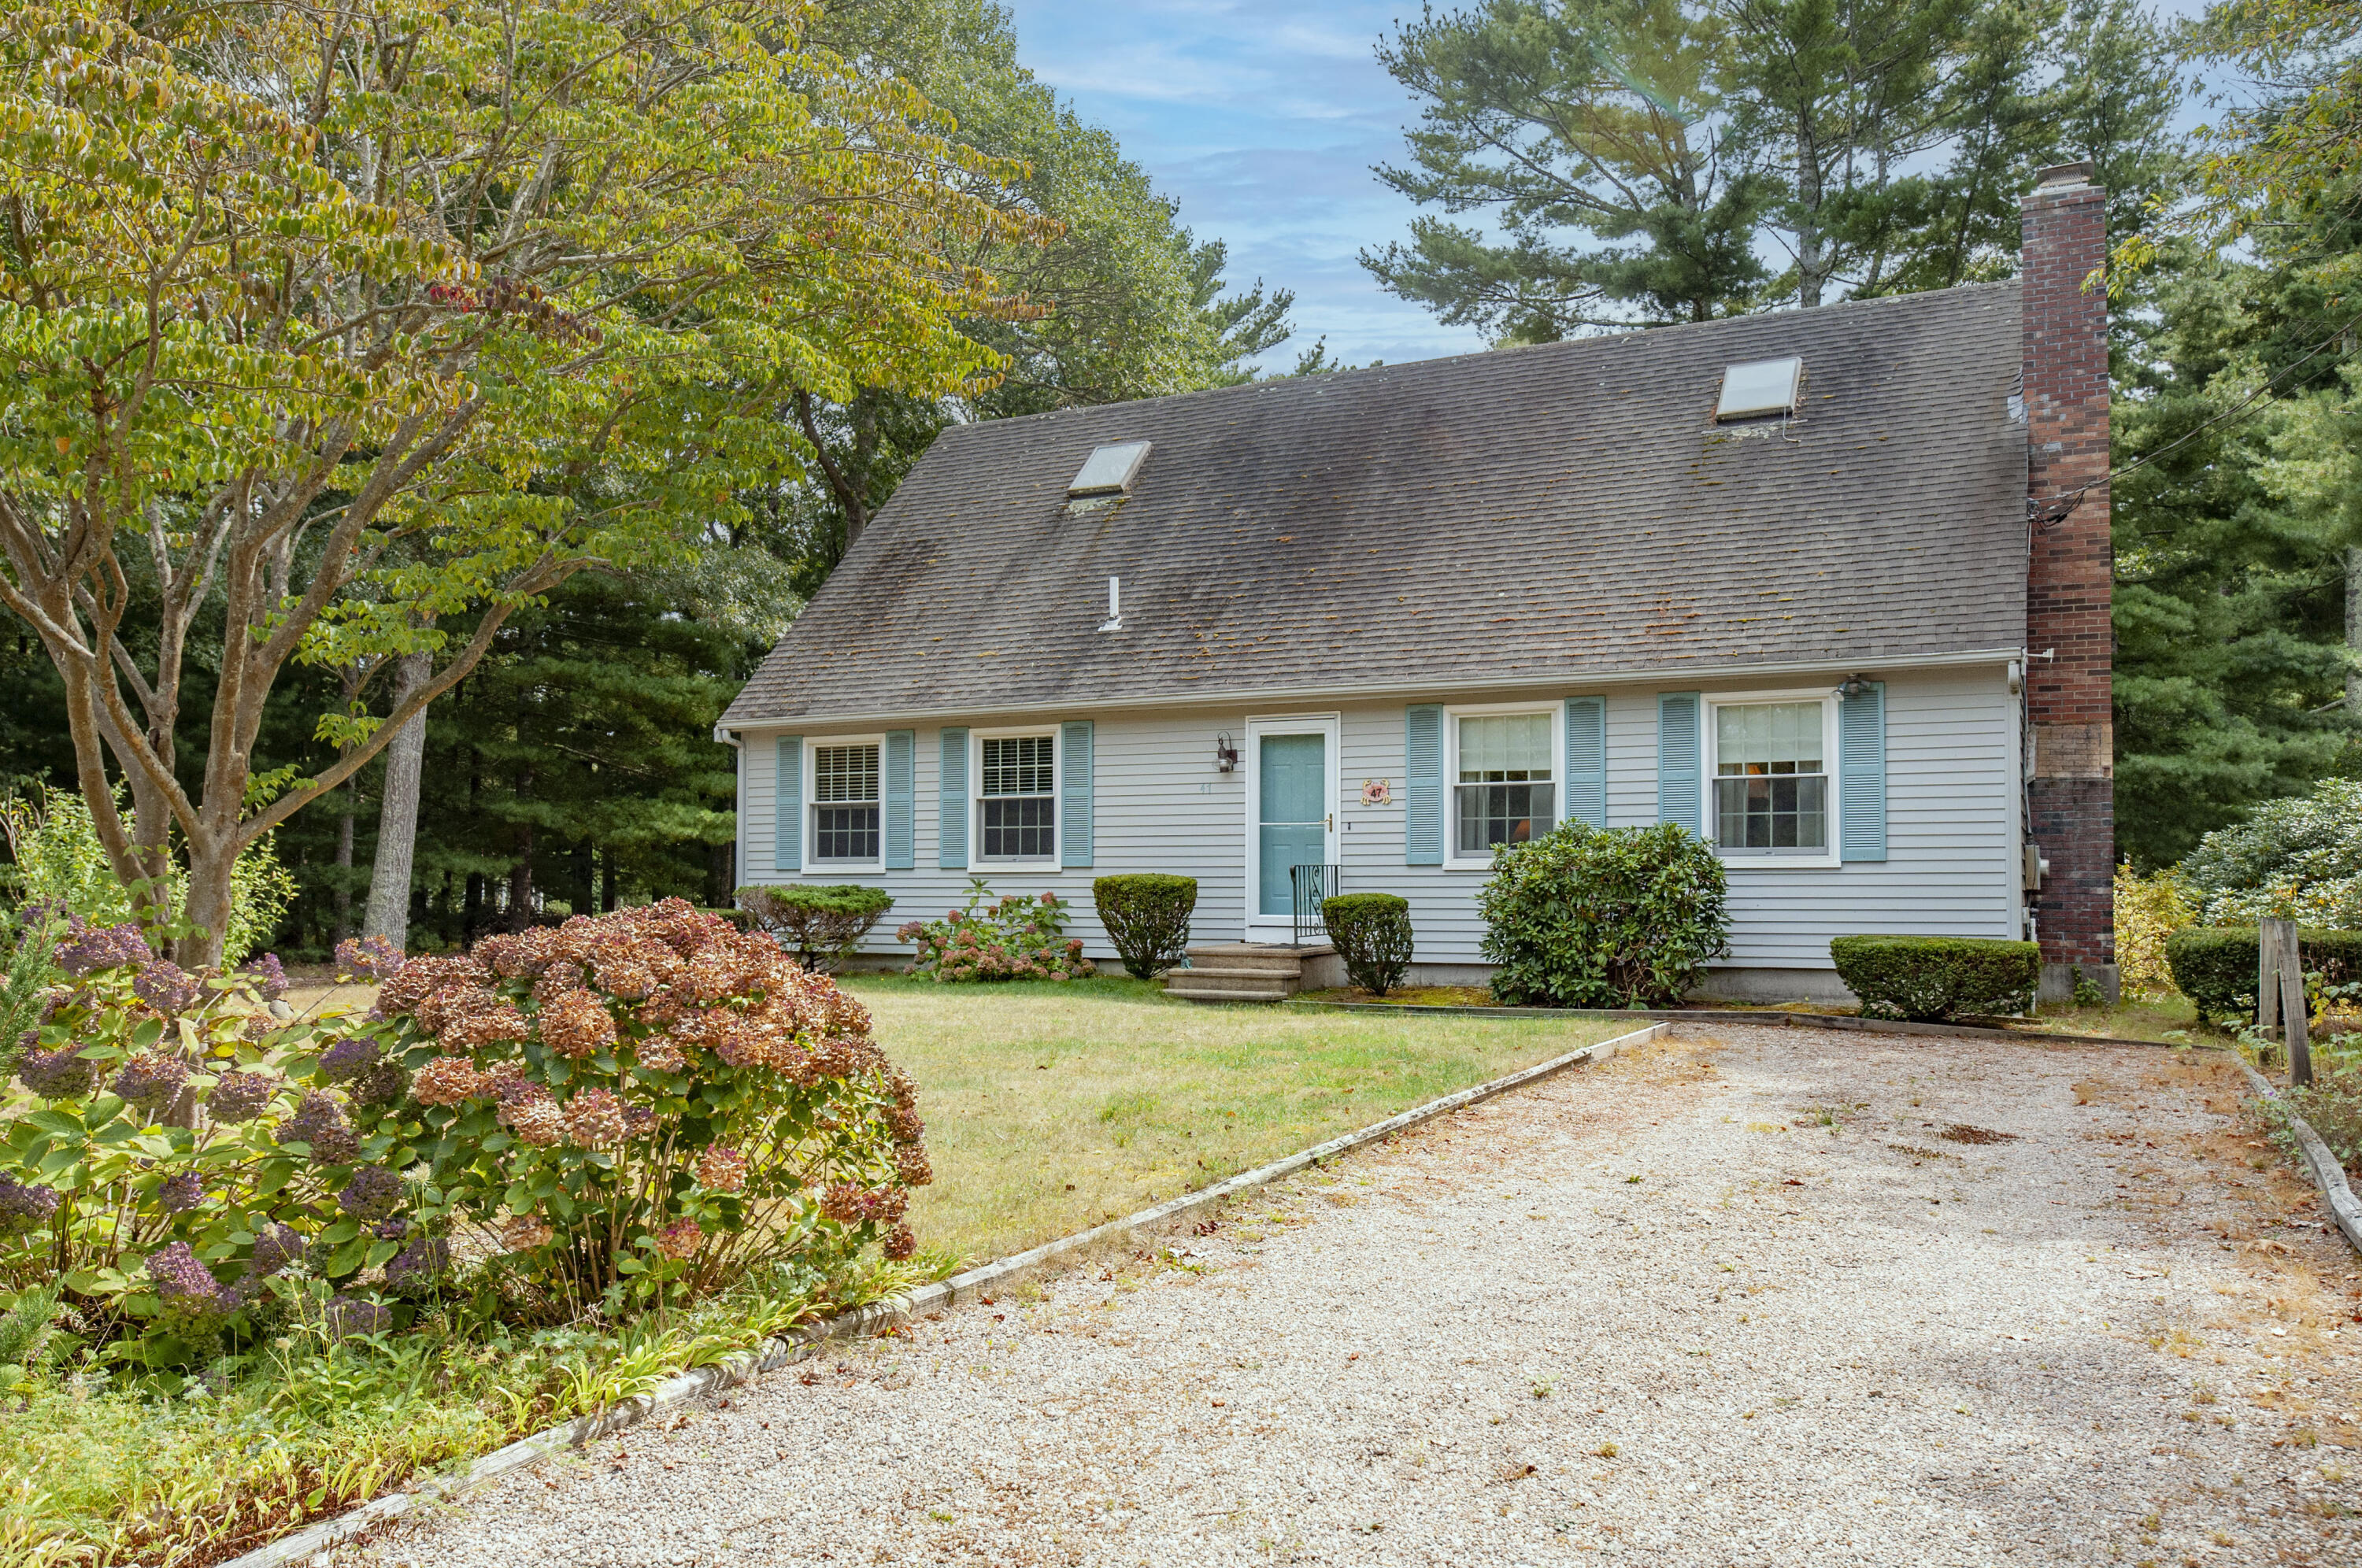
47 Cherry Tree Rd, Cotuit, MA 02635
Member Features
Find Real Estate Bargain!
Full foreclosure details
Home value, equity and ownership info
Find homes priced below market
Get full access with a FREE Account
Already a member?
For Sale
Off Market
Home type
Price / sqft
Year built
Home Details
Sweet and spacious Cape style home! Located within the heart of Cotuit, this 3 bedroom, 2 bath home boasts a generous living room with fireplace, bright dining area, and recently renovated kitchen. The kitchen features Quartz countertops, stainless appliances, and a beautiful hickory wood floor. The den is a cozy place to read or watch TV, and also features a convenient laundry closet. Down the hall is a first floor primary bedroom that is connected to the full bath, offering one level living if desired. The second floor features two spacious bedrooms with vaulted ceilings, and a full bath in between. The backyard is private and entertainment-friendly, with a composite deck connected by sliding doors to the interior dining area, as well as an oversized outdoor shower. Conveniently located within the Cotuit Highgrounds neighborhood, 47 Cherry Tree is just moments from the beloved Kettle Ho restaurant, the Cotuit Highground Golf Club, and popular beaches such as Loop and Riley's Beach. Let this home be the setting for your Cape Cod memories for years to come!
Interior Details
1782
3
2
Has Heating:
Yes
Heating Type:
Forced Air With Air Conditioning
Has Cooling:
No
Cooling Type:
N/A
Has Fuel:
Yes
Fuel Type:
Gas
Has Basement:
No
Basement Type:
N/A
Has Flooring:
No
Flooring Type:
N/A
Has Fireplace:
Yes
Fireplace Type:
N/A
Property Details
11761
No
No
Type:
N/A
Location:
N/A
Status:
N/A
Number of Spaces:
N/A
N/A
N/A
N/A
N/A
N/A
N/A
N/A
Construction Details
Cape Cod
Wood Siding
N/A
Gable
Asphalt
Tax History
Year
Amount
Land
Improvement
Percent Change
Assessment
2020
$4,336
$120,900
$249,400
--%
$370,300
2019
$4,089
$120,900
$223,300
--%
$344,200
2018
$3,842
$132,600
$190,800
--%
$323,400
2017
$3,709
$132,600
$181,700
--%
$314,300
2015
$3,515
$128,400
$176,700
--%
$305,100
2013
$2,968
$133,600
$148,800
--%
$282,400

Average Home Price in 02635
Nearby Properties
Zip Code
Price
Bed
Bath
Sqft
Lot
Sold Date
$739,000
$739,000
3 Beds
2 Baths
1,782 Sqft
11,761 Lot (sqft)
Sold 11/02/2026
$1,875,000
$1,875,000
3 Beds
3 Baths
1,914 Sqft
13,939 Lot (sqft)
Sold 10/26/2026
$1,150,000
$1,150,000
3 Beds
2 Baths
1,768 Sqft
26,136 Lot (sqft)
Sold 10/13/2026





