Member Features
Find Real Estate Bargain!
Full foreclosure details
Home value, equity and ownership info
Find homes priced below market
Get full access with a FREE Account
Already a member?
$515,483
Listing Price3beds
2baths
1,028sqft
9,000sqft lot
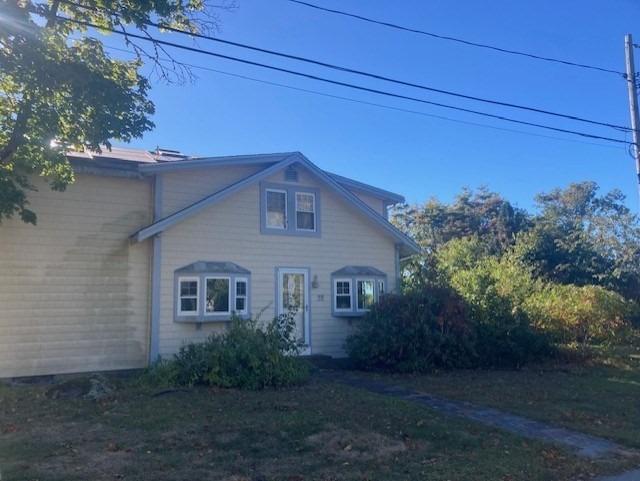
13 Cherry St, Wareham, MA 02571
Member Features
Find Real Estate Bargain!
Full foreclosure details
Home value, equity and ownership info
Find homes priced below market
Get full access with a FREE Account
Already a member?
For Sale
Off Market
Home type
Price / sqft
Year built
Home Details
This beautifully maintained home features a glimpse of the Wareham River from both the deck and dining area. Enjoy the Open concept floor plan and all-new flooring, custom wood trim, interior doors, recessed lighting, and stunning wood cathedral ceilings. Natural light flows throughout from the multi skylights and sliding glass doors that open to the private deck. The custom kitchen has new appliances, gas cooking and gas heating & Central AC. Most windows and doors have been replaced, and roof & Hardie Board siding have been updated within the last seven years. The property is also insulated for efficiency. Walk out lower level includes a full bath and is partially finished, offering the opportunity to create your ideal space. Just a short walk to the Wareham River and the neighborhood playground, with easy access to highways, shopping and dining. Nearby to Onset Beach & Little Harbor Golf Course. The home offers the possibility of creating an accessory dwelling unit or in-law suite.
Interior Details
1028
3
2
Has Heating:
Yes
Heating Type:
Hot Water
Has Cooling:
No
Cooling Type:
N/A
Has Fuel:
Yes
Fuel Type:
Gas
Has Basement:
No
Basement Type:
Basement (unspecified)
Has Flooring:
No
Flooring Type:
N/A
Has Fireplace:
Yes
Fireplace Type:
N/A
Property Details
9000
No
No
Type:
N/A
Location:
N/A
Status:
N/A
Number of Spaces:
N/A
N/A
N/A
N/A
N/A
N/A
N/A
N/A
Construction Details
Raised Ranch
Wood Siding
N/A
Gable
Asphalt
Tax History
Year
Amount
Land
Improvement
Percent Change
Assessment
2021
$3,597
$73,200
$194,200
--%
$267,400
2020
$3,546
$73,200
$194,200
--%
$267,400
2019
$3,019
$69,500
$157,700
--%
$227,200
2018
$2,996
$69,500
$150,300
--%
$219,800
2017
$2,717
$69,500
$132,500
--%
$202,000
2015
$2,221
$67,000
$102,900
--%
$169,900
2014
$2,467
$62,700
$129,300
--%
$192,000
2013
$2,404
$62,700
$129,300
--%
$192,000

Average Home Price in 02571
Nearby Properties
Zip Code
Price
Bed
Bath
Sqft
Lot
Sold Date
$581,910
$581,910
3 Beds
2 Baths
1,130 Sqft
30,430 Lot (sqft)
Sold 10/26/2026
$415,000
$415,000
3 Beds
2 Baths
1,061 Sqft
9,375 Lot (sqft)
Sold 10/12/2026
$469,000
$469,000
3 Beds
2 Baths
1,000 Sqft
6,500 Lot (sqft)
Sold 10/27/2026
$431,492
$431,492
3 Beds
1 Baths
1,006 Sqft
7,500 Lot (sqft)
Sold 10/26/2026
$515,483
$515,483
3 Beds
2 Baths
1,028 Sqft
9,000 Lot (sqft)
Sold 10/26/2026