Member Features
Find Real Estate Bargain!
Full foreclosure details
Home value, equity and ownership info
Find homes priced below market
Get full access with a FREE Account
Already a member?
$315,000
Listing Price2beds
2baths
1,828sqft
3,758sqft lot
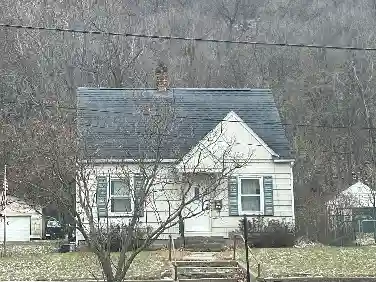
1813 Cherry St, Red Wing, MN 55066
Member Features
Find Real Estate Bargain!
Full foreclosure details
Home value, equity and ownership info
Find homes priced below market
Get full access with a FREE Account
Already a member?
For Sale
Off Market
Home type
Price / sqft
Year built
Home Details
This end-unit townhome offers rare privacy and scenic views of trees and meadows. Designed with all living facilities on one level, it features a spacious living room with vaulted ceilings, a two-sided gas fireplace, an informal dining area, a bright sunroom with patio access, and an eat-in kitchen with abundant cupboard space. The owners suite includes a walk-in closet and private full bath, while a guest bedroom, additional full bath, laundry room, and utility room provide comfort and convenience. An insulated two-car garage with storage completes the homeall in a peaceful setting near Hwy 58.
Interior Details
1828
2
2
Has Heating:
Yes
Heating Type:
Forced Air With Air Conditioning
Has Cooling:
Yes
Cooling Type:
N/A
Has Fuel:
Yes
Fuel Type:
Gas
Has Basement:
No
Basement Type:
No Basement
Has Flooring:
No
Flooring Type:
Carpet
Has Fireplace:
Yes
Fireplace Type:
N/A
Property Details
3758
No
No
Type:
Driveway
Location:
N/A
Status:
N/A
Number of Spaces:
0
No
No
No
No
No
No
No
Construction Details
Townhouse
Combination
N/A
Gable
Asphalt
Tax History
Year
Amount
Land
Improvement
Percent Change
Assessment
2020
$2,894
$40,000
$174,500
--%
$214,500
2020
$2,894
$40,000
$158,700
--%
$198,700
2020
$2,894
$40,000
$161,300
--%
$201,300
2018
$2,312
$40,000
$135,600
--%
$175,600
2016
$2,068
$40,000
$134,900
--%
$174,900

Average Home Price in 55066
Nearby Properties
Zip Code
Price
Bed
Bath
Sqft
Lot
Sold Date
$352,228
$352,228
3 Beds
2.5 Baths
1,697 Sqft
4,018 Lot (sqft)
Sold 07/07/2026
$315,000
$315,000
2 Beds
2 Baths
1,828 Sqft
3,758 Lot (sqft)
Sold 10/26/2026
$375,000
$375,000
2 Beds
2 Baths
1,795 Sqft
3,717 Lot (sqft)
Sold 10/26/2026
$299,850
$299,850
2 Beds
1 Baths
1,736 Sqft
3,280 Lot (sqft)
Sold 10/27/2026
$325,000
2 Beds
2 Baths
1,586 Sqft
3,758 Lot (sqft)
Sold 09/29/2026
$350,717
2 Beds
1 Baths
1,716 Sqft
3,946 Lot (sqft)
Sold 10/27/2026
$267,900
$267,900
2 Beds
2 Baths
1,604 Sqft
3,280 Lot (sqft)
Sold 10/26/2026
$231,419
$231,419
2 Beds
1 Baths
1,578 Sqft
3,758 Lot (sqft)
Sold 10/27/2026
$339,000
$339,000
2 Beds
2 Baths
1,621 Sqft
4,114 Lot (sqft)
Sold 11/02/2026