
Member Features
Find Real Estate Bargain!
Full foreclosure details
Home value, equity and ownership info
Find homes priced below market
Get full access with a FREE Account
Already a member?
$325,000
Listing Price2beds
2baths
1,586sqft
3,758sqft lot
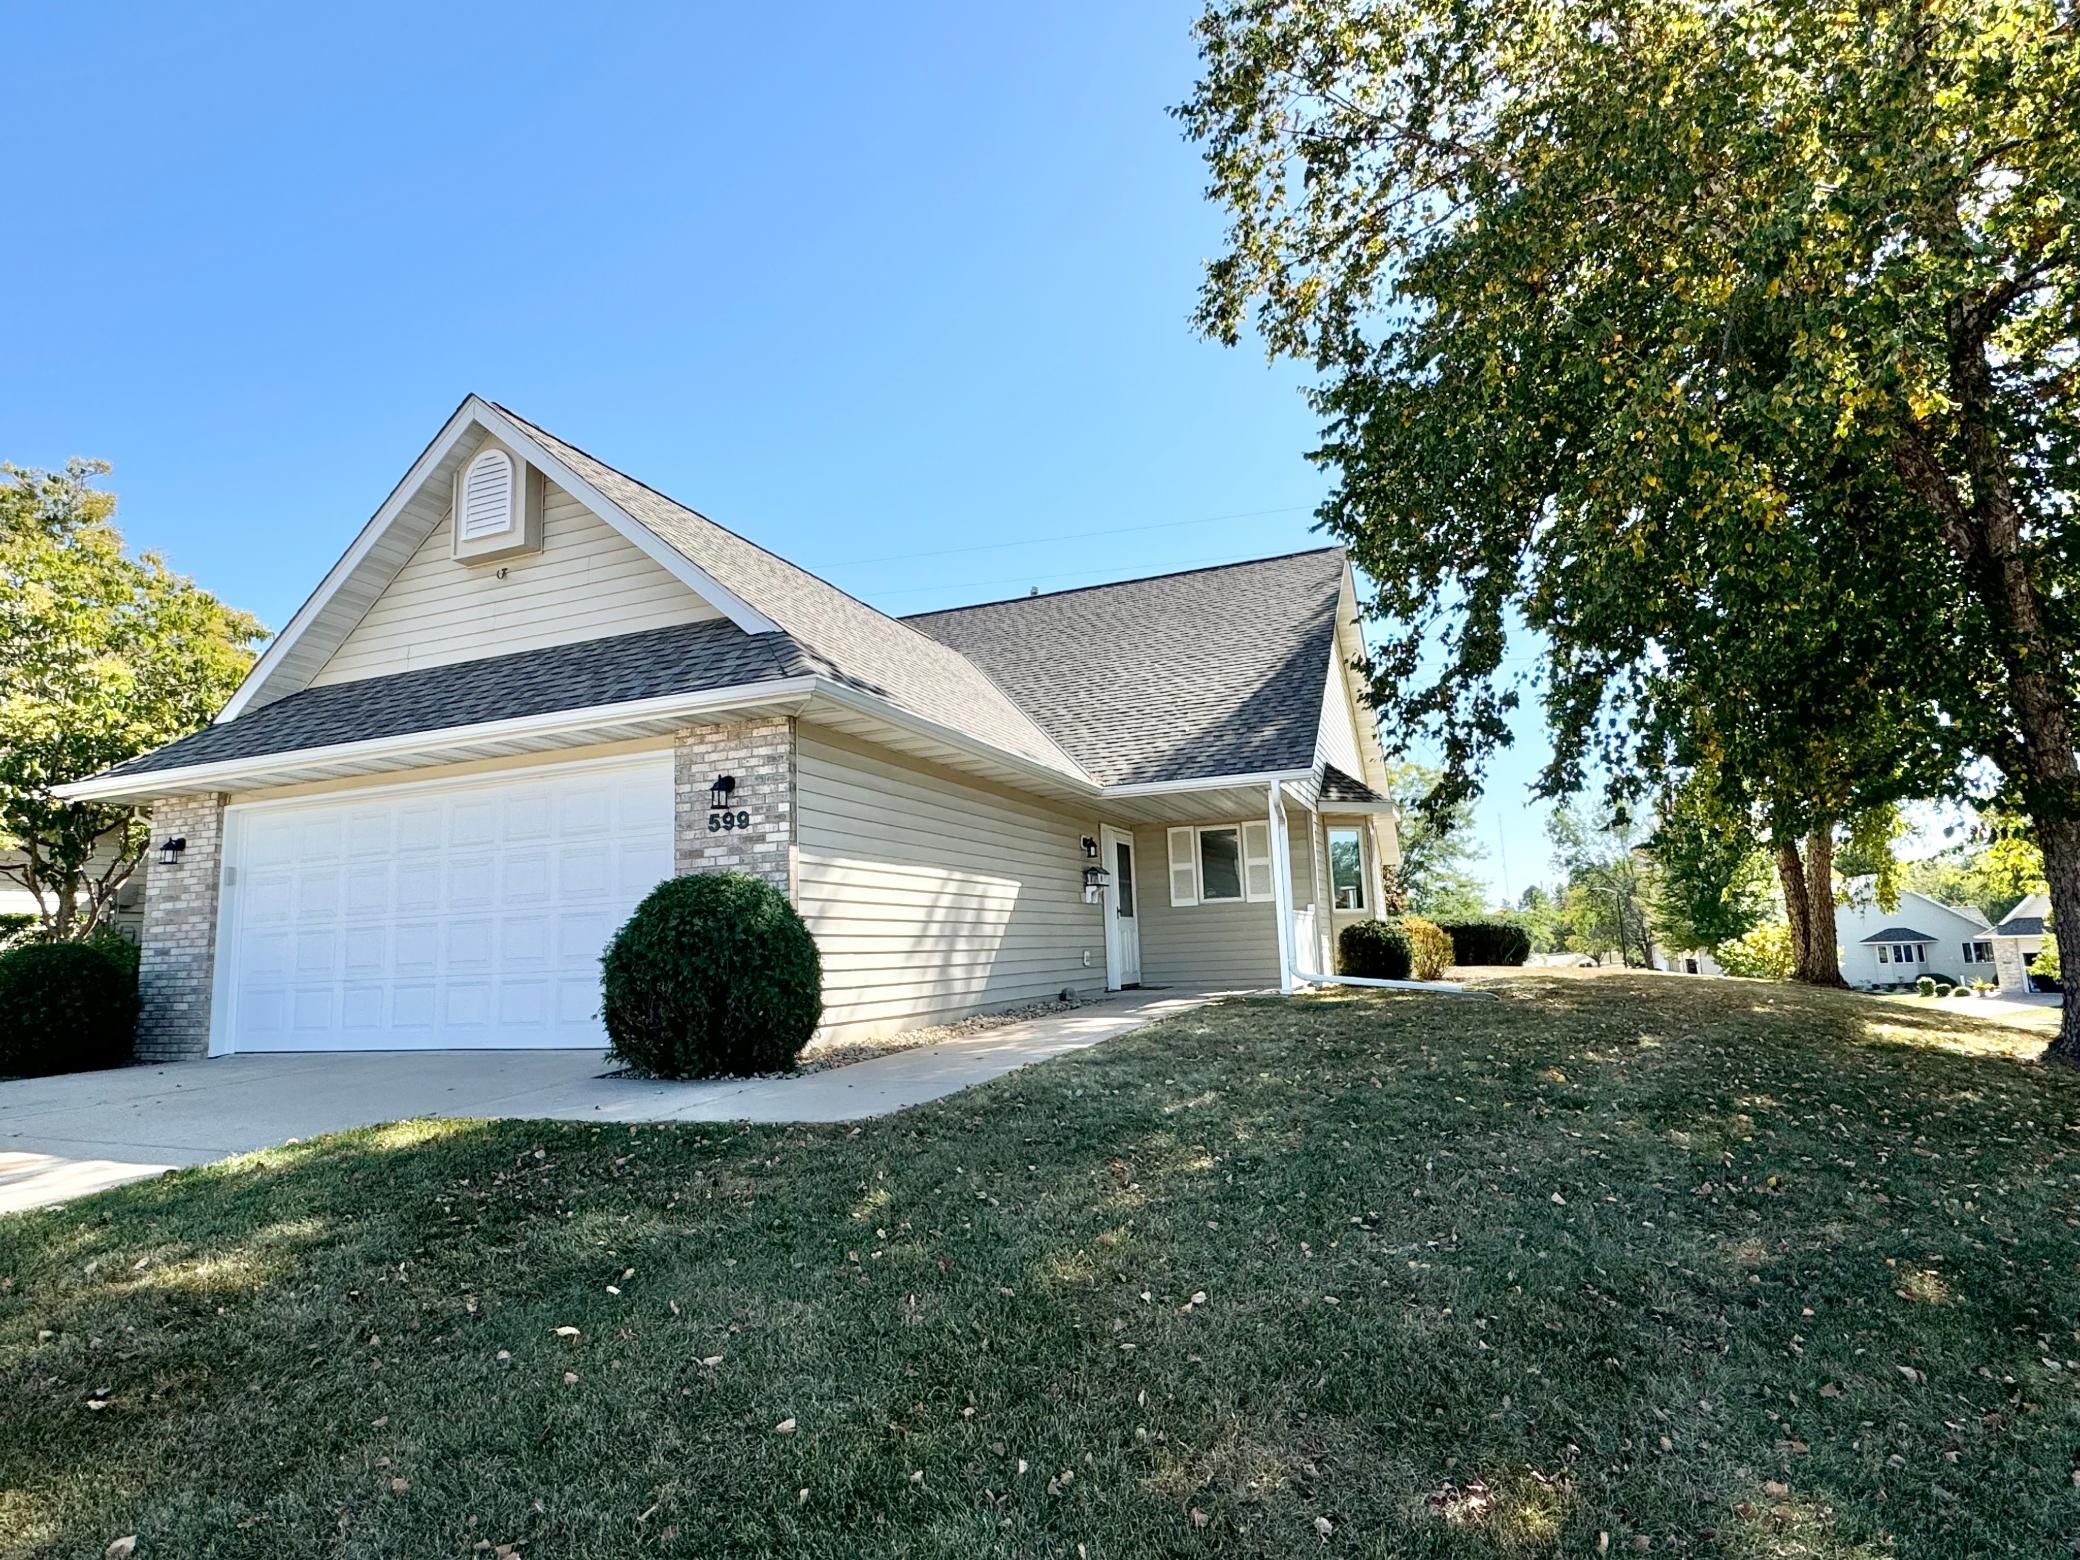
599 Black Cherry Ct, Red Wing, MN 55066
Member Features
Find Real Estate Bargain!
Full foreclosure details
Home value, equity and ownership info
Find homes priced below market
Get full access with a FREE Account
Already a member?
For Sale
Off Market
Home type
Price / sqft
Year built
Home Details
This charming 2-bedroom, 2-bathroom townhome is perfect for easy living and comfort. Cozy up by the gas fireplace in the living room or relax in the sunroom and soak up the sunshine! You'll appreciate the thoughtful care of the previous homeowner, especially with the addition of a screened porchideal for enjoying the outdoors without the bugs. Situated on a corner lot, this home offers added privacy and space. Youll appreciate the many updates, including a new water heater (2023), furnace and AC (2018), water softener (2017), and a Whirlpool refrigerator (2023). The beautiful carpet was installed in 2017 and has seen very little traffic since. A bonus feature is the finished garage with an epoxy floor, making it easy to keep everything tidy. Plus, with the association taking care of outdoor maintenance, you can enjoy a worry-free lifestyle, especially during the winter months. Come see this lovely home for yourself and imagine all the wonderful moments youll create here!
Interior Details
1586
2
2
Has Heating:
Yes
Heating Type:
Forced Air With Air Conditioning
Has Cooling:
Yes
Cooling Type:
N/A
Has Fuel:
Yes
Fuel Type:
Gas
Has Basement:
No
Basement Type:
No Basement
Has Flooring:
No
Flooring Type:
Carpet
Has Fireplace:
Yes
Fireplace Type:
N/A
Property Details
3758
No
No
Type:
Driveway
Location:
N/A
Status:
N/A
Number of Spaces:
0
No
No
No
No
No
No
No
Construction Details
Townhouse
Combination
N/A
Gable
Asphalt
Tax History
Year
Amount
Land
Improvement
Percent Change
Assessment
2020
$2,768
$40,000
$166,300
--%
$206,300
2020
$2,768
$40,000
$151,300
--%
$191,300
2020
$2,768
$40,000
$153,800
--%
$193,800
2018
$2,212
$40,000
$129,300
--%
$169,300
2016
$1,980
$40,000
$128,700
--%
$168,700

Average Home Price in 55066
Nearby Properties
Zip Code
Price
Bed
Bath
Sqft
Lot
Sold Date
$368,054
$368,054
3 Beds
2.5 Baths
1,697 Sqft
4,018 Lot (sqft)
Sold 07/07/2026
$276,466
$276,466
2 Beds
1 Baths
1,578 Sqft
3,758 Lot (sqft)
Sold 07/07/2026
$285,000
2 Beds
2 Baths
1,642 Sqft
3,280 Lot (sqft)
Sold 09/29/2026
$269,500
$269,500
2 Beds
2 Baths
1,514 Sqft
3,870 Lot (sqft)
Sold 09/29/2026
$315,000
$315,000
2 Beds
2 Baths
1,720 Sqft
3,280 Lot (sqft)
Sold 09/29/2026
$375,000
$375,000
2 Beds
2 Baths
1,795 Sqft
3,717 Lot (sqft)
Sold 09/29/2026
$299,900
$299,900
2 Beds
1 Baths
1,578 Sqft
3,758 Lot (sqft)
Sold 10/06/2026
$288,972
$288,972
2 Beds
2 Baths
1,604 Sqft
3,600 Lot (sqft)
Sold 10/06/2026
$339,000
$339,000
2 Beds
2 Baths
1,621 Sqft
4,114 Lot (sqft)
Sold 09/29/2026





