
Member Features
Find Real Estate Bargain!
Full foreclosure details
Home value, equity and ownership info
Find homes priced below market
Get full access with a FREE Account
Already a member?
$2,245,000
Listing Price4beds
5baths
3,446sqft
12,500sqft lot
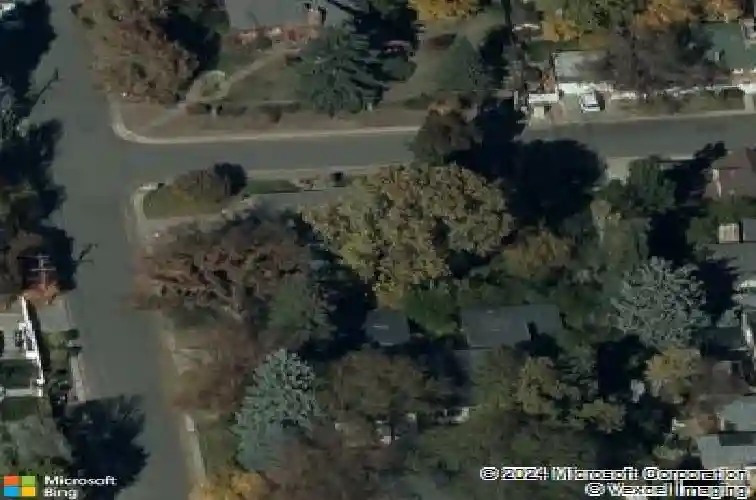
456 Cherry St, Denver, CO 80220
Member Features
Find Real Estate Bargain!
Full foreclosure details
Home value, equity and ownership info
Find homes priced below market
Get full access with a FREE Account
Already a member?
For Sale
Off Market
Home type
Price / sqft
Year built
Home Details
Welcome to your beautifully renovated home in the heart of Hilltop that blends modern luxury with timeless charm. This thoughtfully updated residence offers an inviting escape with a backyard oasis featuring professional landscaping, a serene seating area, and a private playgroundso peaceful, youll forget youre in the center of the city.nnStep inside to discover an open, naturally lit layout designed for both style and functionality. The gourmet kitchen is a chefs dream, showcasing high-end appliances, sleek countertops, and a custom coffee and wine nook for your morning rituals or evening unwind. The adjoining dining area flows seamlessly into a warm, inviting family room anchored by a cozy fireplaceperfect for gatherings or quiet nights in.nnDownstairs, the finished basement offers additional space for entertaining with a stylish mini bar and plenty of room for a home theater, gym, or play area. Each detail, from the refined finishes to the thoughtful design, has been curated to elevate your lifestyle.nnIdeally located in one of Denvers most sought-after neighborhoods, youll enjoy easy access to top-rated schools, local parks, vibrant dining, and shopping. Experience city living reimaginedtranquil, elegant, and move-in ready.
Interior Details
3446
4
5
Has Heating:
Yes
Heating Type:
Forced Air With Air Conditioning
Has Cooling:
Yes
Cooling Type:
Central
Has Fuel:
Yes
Fuel Type:
Gas
Has Basement:
No
Basement Type:
Partial
Has Flooring:
No
Flooring Type:
N/A
Has Fireplace:
Yes
Fireplace Type:
N/A
Property Details
12500
No
No
Type:
Garage, Attached
Location:
N/A
Status:
N/A
Number of Spaces:
2
No
No
No
No
Yes
No
No
Construction Details
N/A
Brick
N/A
N/A
N/A
Tax History
Year
Amount
Land
Improvement
Percent Change
Assessment
2019
$5,407
$68,468
$13,662
--%
$82,130
2019
$5,407
$68,470
$13,660
--%
$82,130
2018
$4,768
$57,460
$11,370
--%
$68,830
2017
$4,753
$57,460
$11,370
--%
$68,830
2016
$4,724
$50,820
$15,070
--%
$65,890
2014
$3,956
$33,030
$14,610
--%
$47,640
2013
$3,958
$33,034
$14,606
--%
$47,640
2011
$4,190
$44,775
$13,985
--%
$58,760

Average Home Price in 80220
Nearby Properties
Zip Code
Price
Bed
Bath
Sqft
Lot
Sold Date
$1,725,000
$1,725,000
3 Beds
2.5 Baths
3,708 Sqft
7,010 Lot (sqft)
Sold 10/09/2026
$1,411,622
$1,411,622
3 Beds
3.5 Baths
3,085 Sqft
5,850 Lot (sqft)
Sold 07/10/2026
$1,692,081
$1,692,081
4 Beds
4 Baths
3,575 Sqft
6,870 Lot (sqft)
Sold 06/11/2026
$1,875,836
$1,875,836
4 Beds
3.5 Baths
3,243 Sqft
6,250 Lot (sqft)
Sold 06/11/2026
$1,312,852
$1,312,852
4 Beds
4 Baths
3,937 Sqft
6,250 Lot (sqft)
Sold 05/19/2026
$1,167,941
$1,167,941
3 Beds
2 Baths
3,176 Sqft
6,250 Lot (sqft)
Sold 10/27/2026
$1,750,000
$1,750,000
3 Beds
3.5 Baths
3,464 Sqft
6,560 Lot (sqft)
Sold 10/27/2026
$1,596,162
$1,596,162
4 Beds
4 Baths
3,739 Sqft
7,810 Lot (sqft)
Sold 10/27/2026
$1,850,000
$1,850,000
4 Beds
4 Baths
2,947 Sqft
7,810 Lot (sqft)
Sold 10/12/2026
Calculators
Mortgage
Mortgage Calculator
Details for 456 CHERRY ST
Property Debt
Foreclosure Contact Details
Similar Homes Nearby

Guides for Cherry St

In August 2024, Denver saw a 15% YoY rise in pre-foreclosures. Aurora had a 71% surge from July. Fort Collins showed stability with just 1 case, while Lakewood doubled YoY. Colorado Springs reported a 10% drop YoY. Each city reveals unique housing dynamics in Colorado.



