
Member Features
Find Real Estate Bargain!
Full foreclosure details
Home value, equity and ownership info
Find homes priced below market
Get full access with a FREE Account
Already a member?
$1,596,162
Listing Price4beds
4baths
3,739sqft
7,810sqft lot
435 Forest St, Denver, CO 80220
Member Features
Find Real Estate Bargain!
Full foreclosure details
Home value, equity and ownership info
Find homes priced below market
Get full access with a FREE Account
Already a member?
For Sale
Home type
Price / sqft
Year built
Home Details
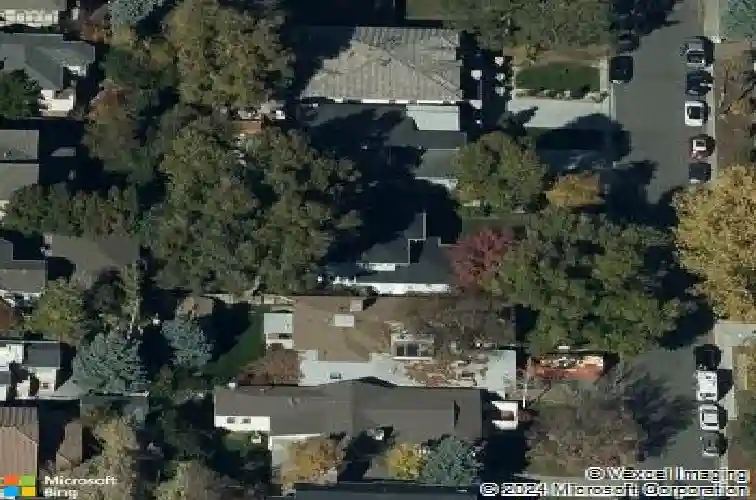
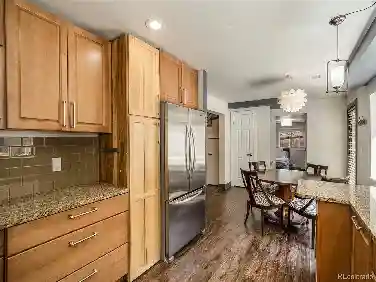
Welcome to 435 Forest, a stunning residence perfectly situated in the heart of Hilltop! This move-in ready home has the ideal floor plan w/ 4 sizeable upstairs bedrooms & 2 bathrooms including an expansive primary suite complete w/ a 5-piece bathroom, walk-in closet & versatile retreat w/ space for a nursery, study or private fitness room. The heart of the home is a comfortably inviting main floor family room w/ a spacious media area & sun drenched breakfast area that flow into an open & functional kitchen featuring granite countertops, stainless appliances including a new double-wall oven, gas cooktop & bar seating. This space is perfect for game-nights, relaxing in front of the TV or entertaining w/ easy access through sliding glass doors to a backyard oasis complete w/ an extensive composite deck, mature trees, lush green grass, a bubbling water feature, chiminea & flagstone patio. A spacious formal dining room provides plenty of space for large dinner parties while a cozy living room has a rare wood-burning fireplace for chilly evenings. A main floor study offers valuable work-from-home space w/ an adjacent main floor bathroom. The basement of this home is fully finished w/ a media room, 5th bedroom, en-suite bathroom & laundry room complete w/ a convenient laundry chute! An attached 2-car garage, mudroom & attached gardening shed provides plenty of space for vehicle & gear storage while the long front driveway has additional off-street parking for guests. This home is id
Interior Details
3739
4
4
Has Heating:
Yes
Heating Type:
Forced Air With Air Conditioning
Has Cooling:
Yes
Cooling Type:
Central
Has Fuel:
Yes
Fuel Type:
Gas
Has Basement:
No
Basement Type:
Partial
Has Flooring:
No
Flooring Type:
N/A
Has Fireplace:
Yes
Fireplace Type:
N/A
Property Details
7810
No
No
Type:
Garage, Attached
Location:
N/A
Status:
N/A
Number of Spaces:
2
No
No
No
No
Yes
No
No
Construction Details
Bi-level
Brick
N/A
N/A
N/A
Tax History
Year
Amount
Land
Improvement
Percent Change
Assessment
2019
$5,397
$44,974
$29,866
--%
$74,840
2019
$5,397
$44,970
$29,870
--%
$74,840
2018
$4,877
$37,740
$25,310
--%
$63,050
2017
$4,863
$37,740
$25,310
--%
$63,050
2016
$5,450
$33,380
$33,460
--%
$66,840
2014
$4,401
$23,640
$29,350
--%
$52,990
2013
$4,402
$23,641
$29,349
--%
$52,990
2011
$3,817
$29,532
$23,998
--%
$53,530

Average Home Price in 80220
Nearby Properties
Zip Code
Price
Bed
Bath
Sqft
Lot
Sold Date
$1,725,000
$1,725,000
3 Beds
2.5 Baths
3,708 Sqft
7,010 Lot (sqft)
Sold 10/09/2026
$1,692,081
$1,692,081
4 Beds
4 Baths
3,575 Sqft
6,870 Lot (sqft)
Sold 06/11/2026
$1,750,000
$1,750,000
3 Beds
3.5 Baths
3,464 Sqft
6,560 Lot (sqft)
Sold 10/27/2026
$1,596,162
$1,596,162
4 Beds
4 Baths
3,739 Sqft
7,810 Lot (sqft)
Sold 10/27/2026
$1,450,000
$1,450,000
4 Beds
3 Baths
3,400 Sqft
9,510 Lot (sqft)
Sold 05/15/2026
$2,064,842
$2,064,842
5 Beds
5 Baths
3,870 Sqft
13,200 Lot (sqft)
Sold 09/29/2026
$1,495,000
$1,495,000
3 Beds
4 Baths
3,411 Sqft
5,850 Lot (sqft)
Sold 06/05/2026
$1,588,652
$1,588,652
3 Beds
3.5 Baths
3,466 Sqft
11,700 Lot (sqft)
Sold 10/27/2026
$1,515,702
$1,515,702
2 Beds
4 Baths
3,209 Sqft
5,850 Lot (sqft)
Sold 09/29/2026
Calculators
Mortgage
Mortgage Calculator
Details for 435 FOREST ST
Property Debt
Foreclosure Contact Details
Similar Homes Nearby

Guides for Forest St

In August 2024, Denver saw a 15% YoY rise in pre-foreclosures. Aurora had a 71% surge from July. Fort Collins showed stability with just 1 case, while Lakewood doubled YoY. Colorado Springs reported a 10% drop YoY. Each city reveals unique housing dynamics in Colorado.



