
Member Features
Find Real Estate Bargain!
Full foreclosure details
Home value, equity and ownership info
Find homes priced below market
Get full access with a FREE Account
Already a member?
$1,850,000
Listing Price4beds
4baths
2,947sqft
7,810sqft lot
515 Elm St, Denver, CO 80220
Member Features
Find Real Estate Bargain!
Full foreclosure details
Home value, equity and ownership info
Find homes priced below market
Get full access with a FREE Account
Already a member?
For Sale
Off Market
Home type
Price / sqft
Year built
Home Details
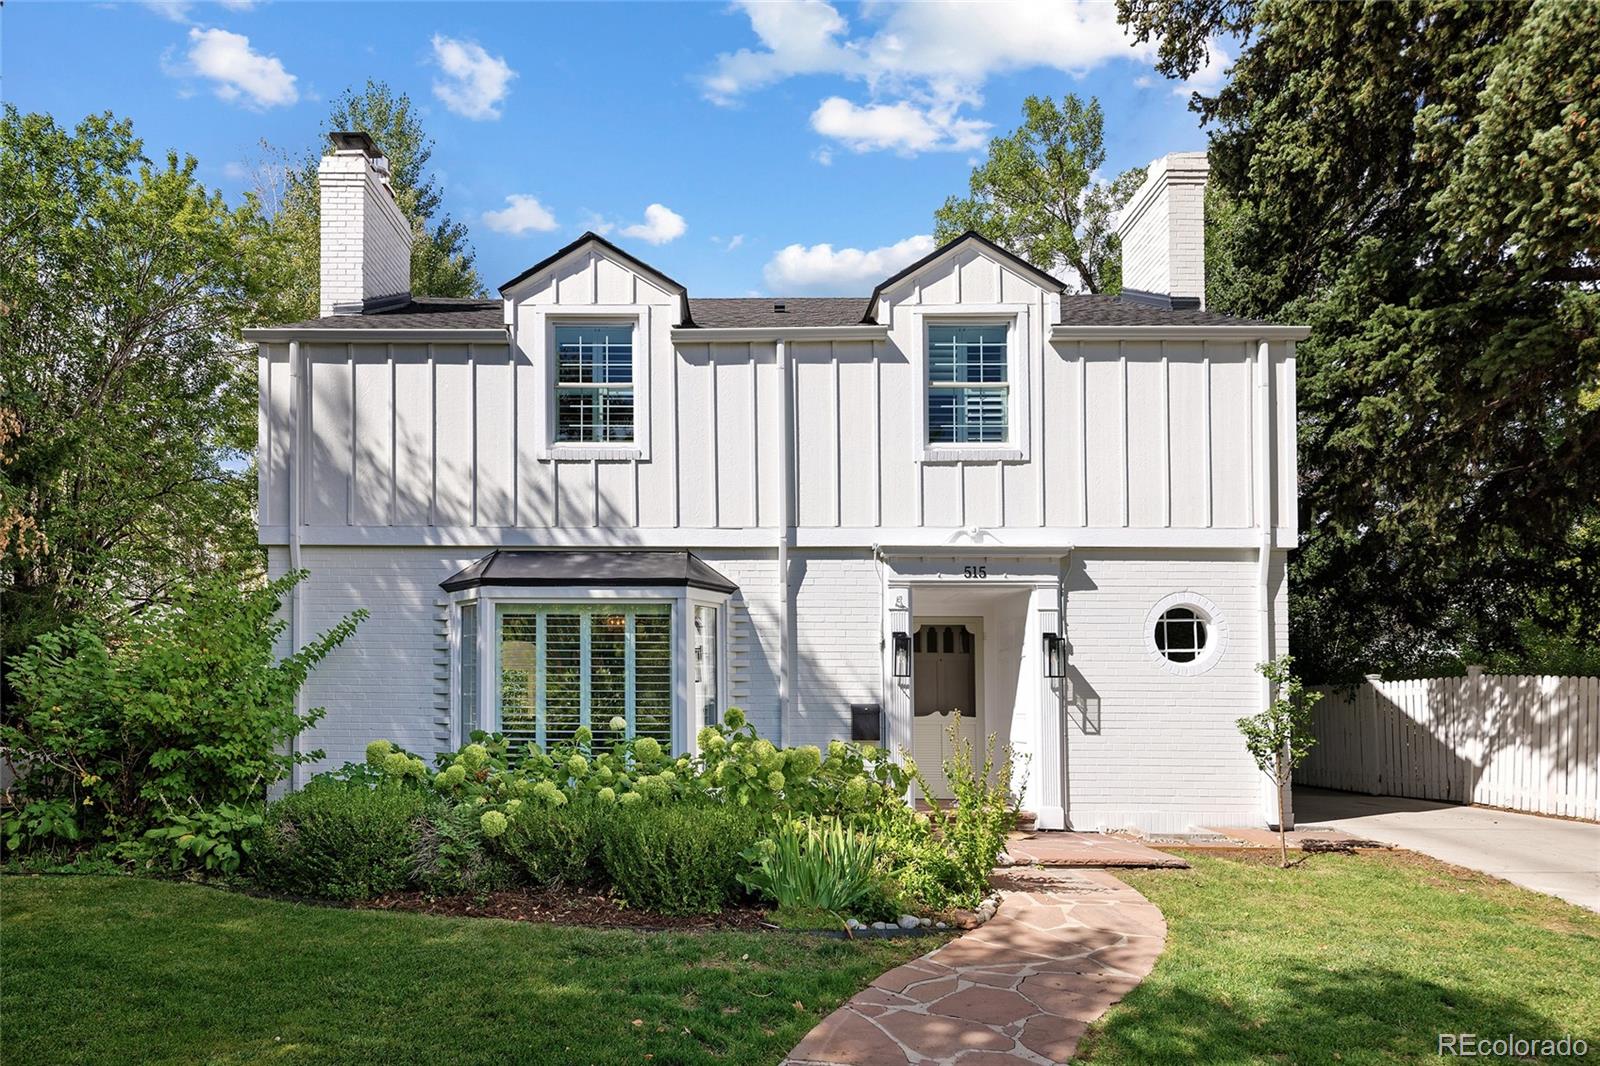
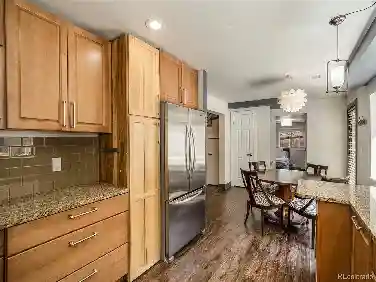
An incredibly rare masterclass renovation in a coveted Hilltop location. A flawless blend of period architectural character fused with an impeccable sense of timeless design, ideally situated on a 7810 sq foot lush landscaped lot. Multiple outdoor spaces for relaxing and seamless indoor to outdoor entertaining, crowned by a canopy of mature trees. Over 150k spent in the renovation of both interior and exterior. The inspired design in the new kitchen includes new cabinetry, full custom hood, new appliances, quartz counters and wall-height backsplash, with multiple pantry cabinets. The grand dining area is anchored by a gas fireplace, custom built storage and beverage fridge, stunning architectural detail, and bay windows to stream natural light. The living room is a sun-soaked retreat with floor to ceiling windows, access to the outdoors through the new double french doors, and brand new warm wood flooring. 3 bedrooms upstairs including a private primary wing that includes a brand new exterior 2nd floor deck, a full primary bath, large walk-in closet, and a bonus attached office/nursery/retreat space. Custom wainscoting and window treatments ground the rooms with character, and the additional 3/4 bath upstairs is custom-tiled with a full-glass shower. The basement has a perfect cozy den space with fireplace, an additional (non-conforming) bedroom, and a perfect 3/4 bath. A 2-car garage has room for your cars and gear, and additional parking in the driveway is perfect for guest
Interior Details
2947
4
4
Has Heating:
Yes
Heating Type:
Forced Air With Air Conditioning
Has Cooling:
Yes
Cooling Type:
Central
Has Fuel:
Yes
Fuel Type:
Gas
Has Basement:
No
Basement Type:
Partial
Has Flooring:
No
Flooring Type:
N/A
Has Fireplace:
Yes
Fireplace Type:
N/A
Property Details
7810
No
No
Type:
Garage, Detached
Location:
N/A
Status:
N/A
Number of Spaces:
2
No
No
No
No
Yes
No
No
Construction Details
Bi-level
Combination
N/A
N/A
N/A
Tax History
Year
Amount
Land
Improvement
Percent Change
Assessment
2019
$5,486
$47,340
$28,740
--%
$76,080
2019
$5,486
$47,340
$28,740
--%
$76,080
2018
$4,910
$39,730
$23,740
--%
$63,470
2017
$4,895
$39,730
$23,740
--%
$63,470
2016
$5,162
$35,140
$28,170
--%
$63,310
2014
$4,265
$24,890
$26,470
--%
$51,360
2013
$4,267
$24,891
$26,469
--%
$51,360
2011
$4,218
$31,084
$28,076
--%
$59,160

Average Home Price in 80220
Nearby Properties
Zip Code
Price
Bed
Bath
Sqft
Lot
Sold Date
$1,288,193
$1,288,193
3 Beds
2 Baths
2,832 Sqft
6,520 Lot (sqft)
Sold 10/01/2026
$2,493,146
$2,493,146
2 Beds
3.5 Baths
2,714 Sqft
5,850 Lot (sqft)
Sold 05/19/2026
$1,167,941
$1,167,941
3 Beds
2 Baths
3,176 Sqft
6,250 Lot (sqft)
Sold 10/27/2026
$1,199,874
$1,199,874
3 Beds
3 Baths
2,829 Sqft
7,870 Lot (sqft)
Sold 10/26/2026
$1,515,702
$1,515,702
2 Beds
4 Baths
3,209 Sqft
5,850 Lot (sqft)
Sold 09/29/2026
$1,875,000
$1,875,000
4 Beds
4 Baths
2,986 Sqft
6,620 Lot (sqft)
Sold 09/29/2026
$1,710,809
$1,710,809
2 Beds
3 Baths
3,117 Sqft
10,300 Lot (sqft)
Sold 10/26/2026
$1,850,000
$1,850,000
4 Beds
4 Baths
2,947 Sqft
7,810 Lot (sqft)
Sold 10/12/2026
$1,523,278
$1,523,278
3 Beds
3 Baths
2,591 Sqft
8,950 Lot (sqft)
Sold 11/02/2026
Calculators
Mortgage
Mortgage Calculator
Details for 515 ELM ST
Property Debt
Foreclosure Contact Details
Similar Homes Nearby
Guides for Elm St

In August 2024, Denver saw a 15% YoY rise in pre-foreclosures. Aurora had a 71% surge from July. Fort Collins showed stability with just 1 case, while Lakewood doubled YoY. Colorado Springs reported a 10% drop YoY. Each city reveals unique housing dynamics in Colorado.



